


Address
2087 E Aris Drive, Gilbert, AZ
Price
$ 2,099,000
Property Attributes
- ID#7010583
- TypeSingle Family
- Listing Status Active
- CountyMARICOPA
- CityGilbert
- AreaLegacy
- NeighborhoodLEGACY AT FREEMAN FARMS AMD
- Zip85298
- StyleContemporary
- Year Built2015
- Taxes$ 6066
- Price$ 2,099,000
- Bedrooms5
- Full Bathrooms6
- Half Bathrooms1
- Sqr Footage5032
- Lot Size0.48 Acres
Data Source:
Arizona Regional MLS (ARMLSN)
Property Description
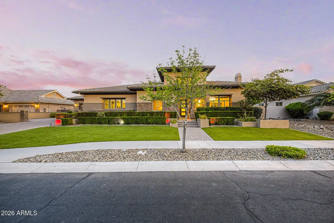
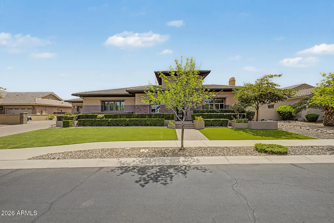
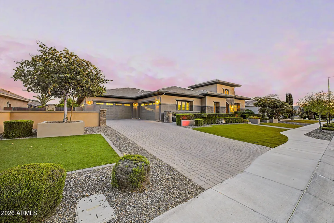
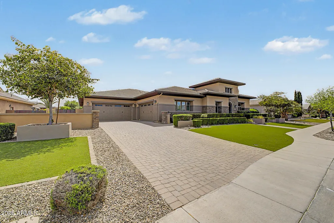
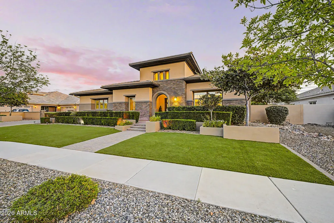
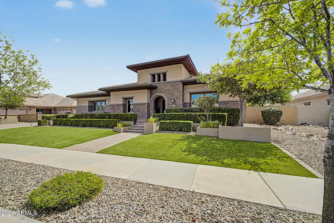
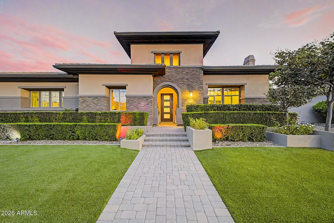
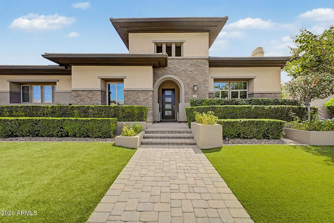
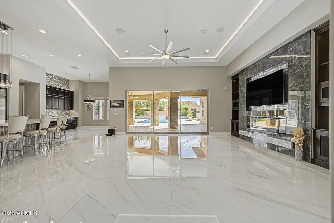
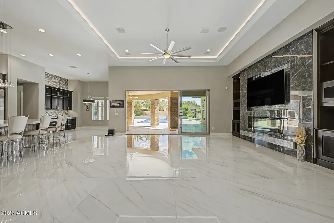
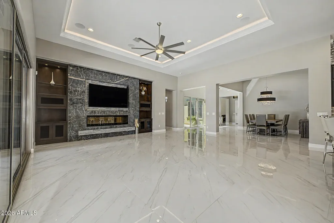
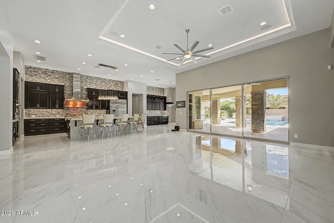
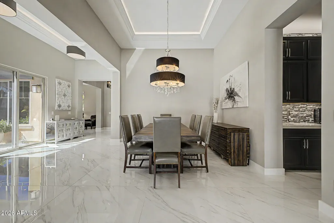
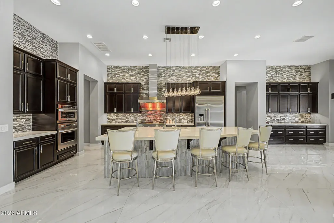
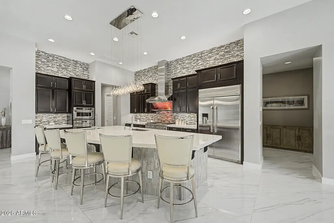
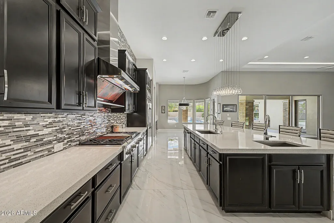
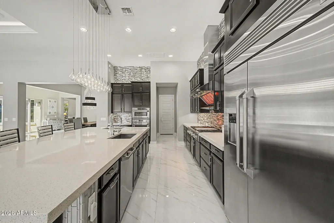
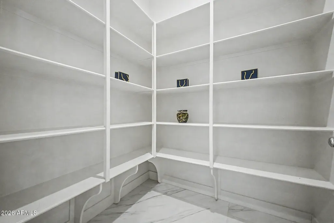
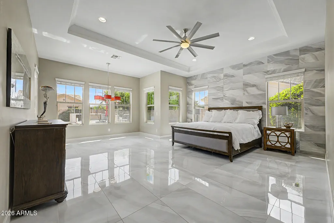
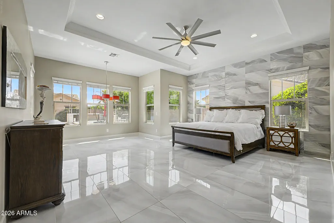
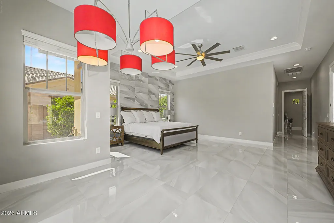
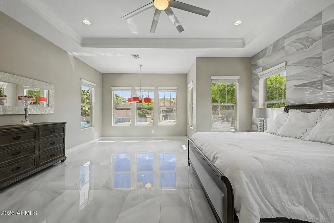
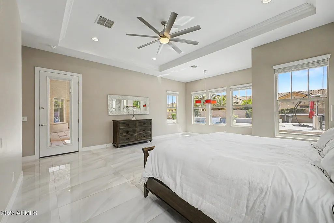
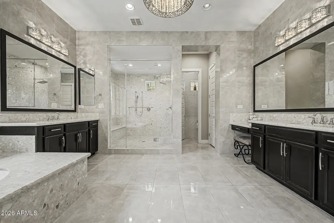
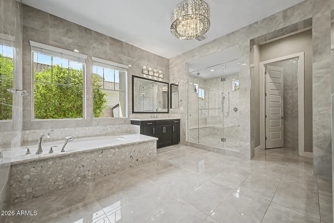
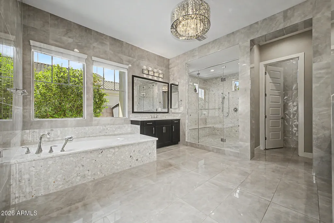
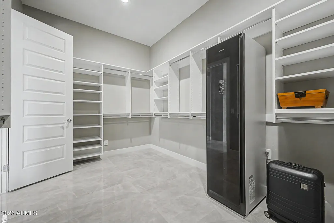
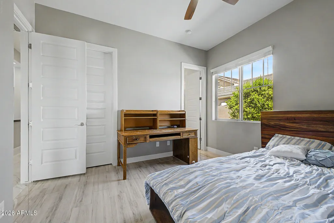
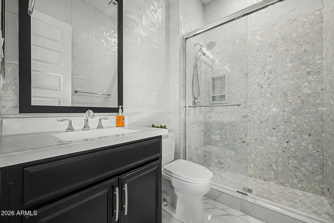
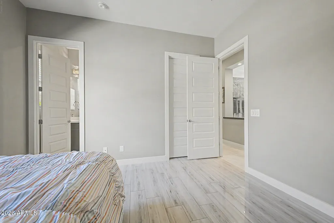
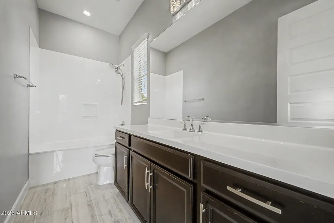
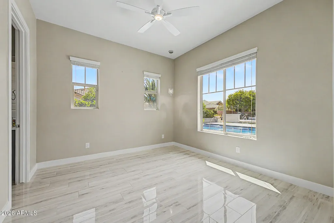
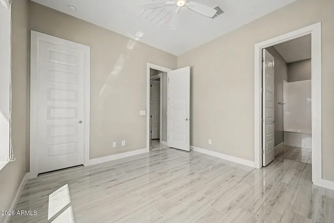
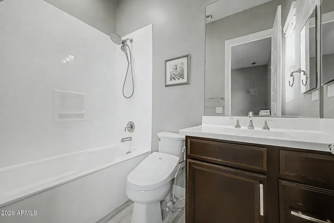
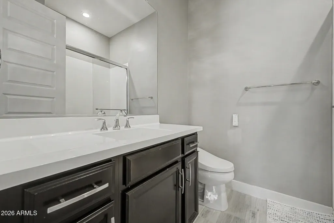
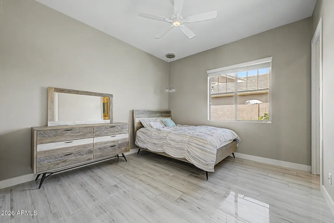
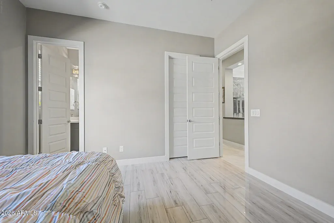
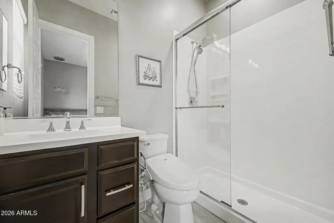
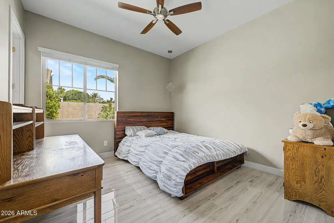
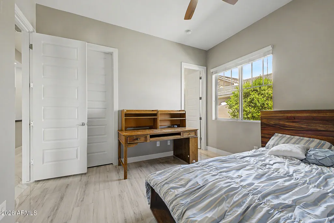
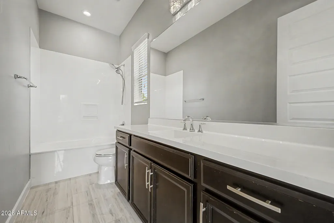
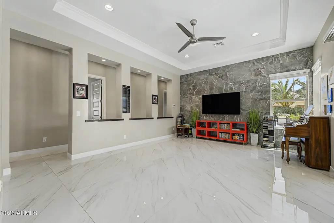
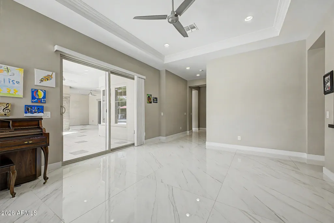
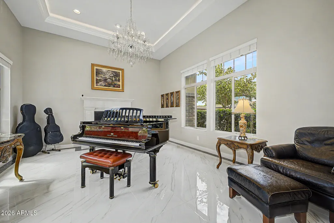
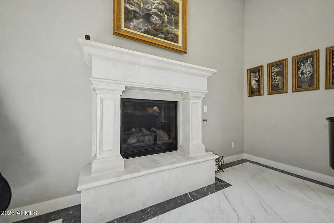
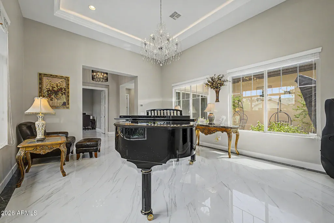
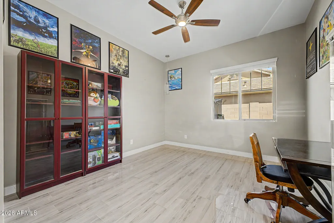
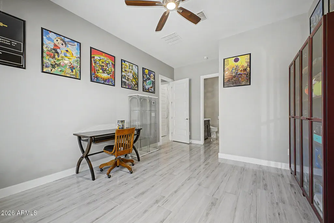
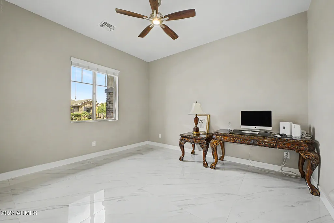
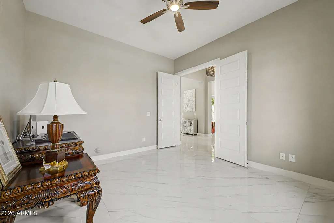
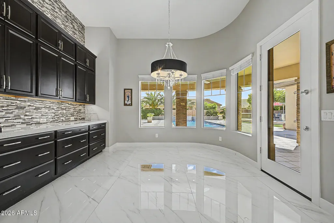
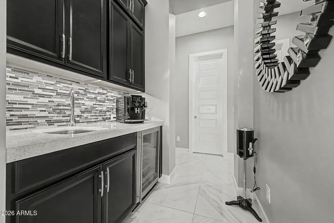
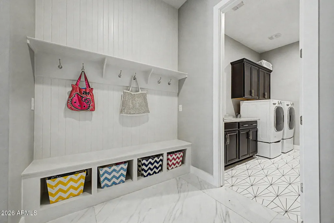
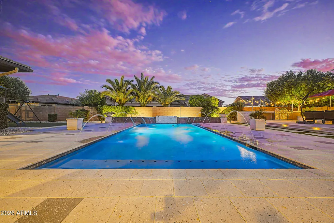
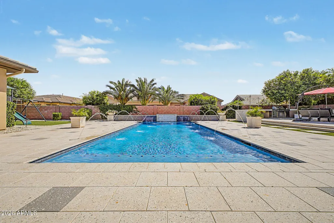
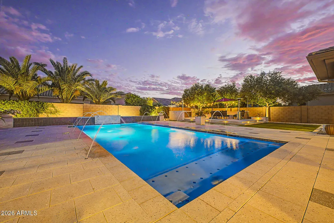
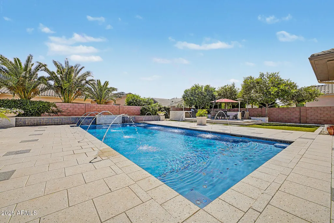
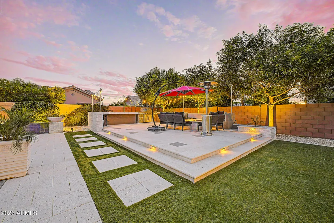
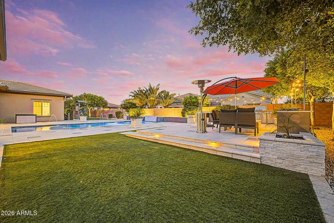
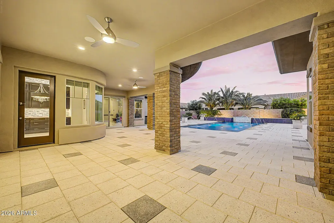
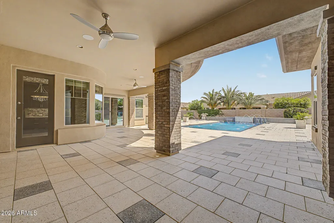
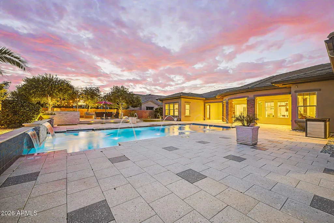
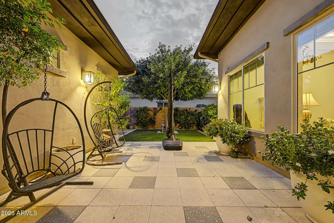
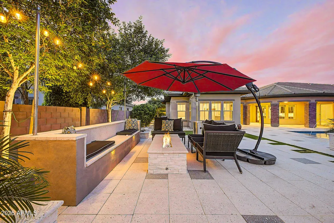
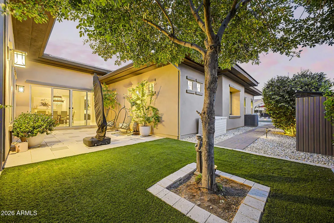
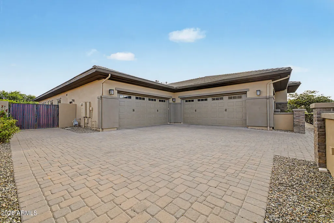
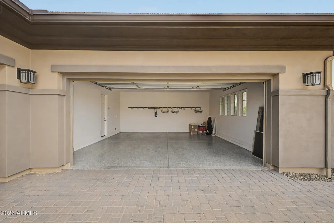
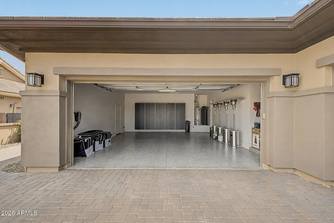
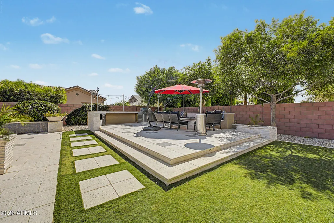
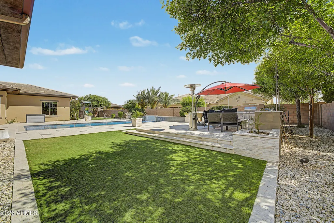
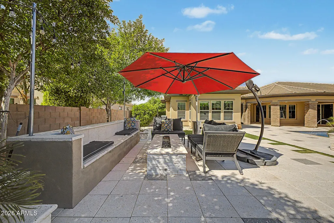
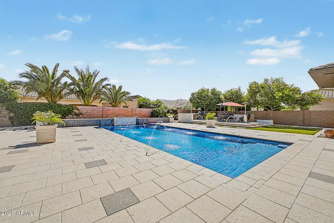
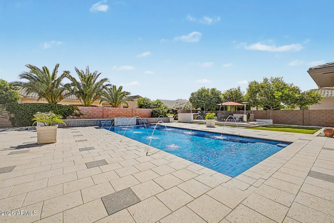
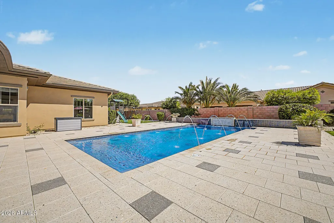
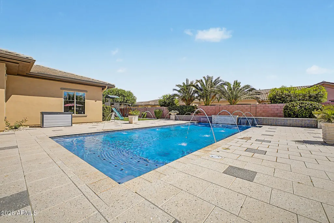
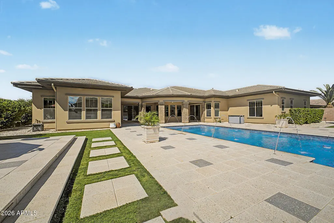
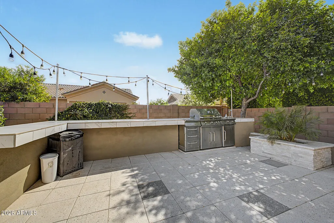
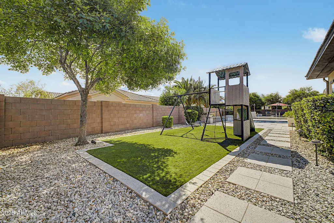
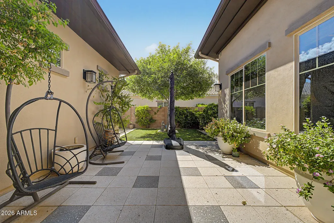
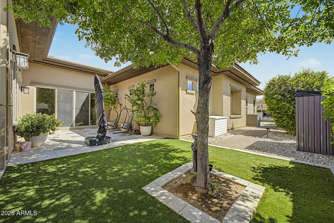
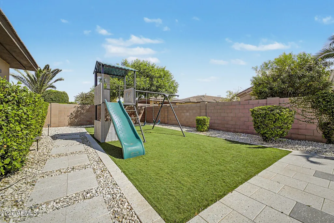
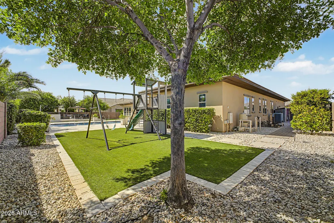
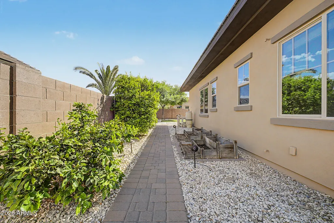
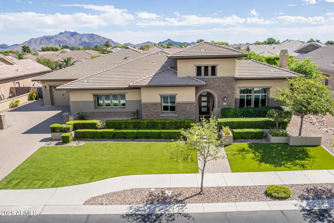
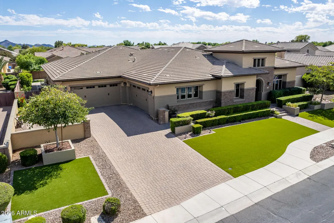
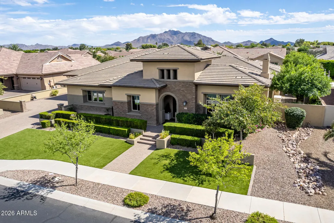
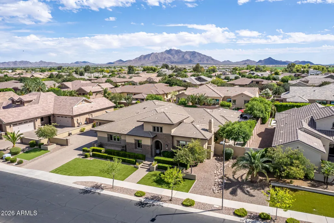
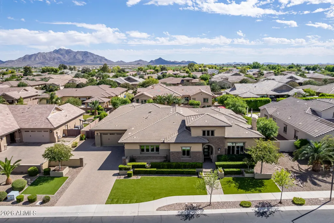
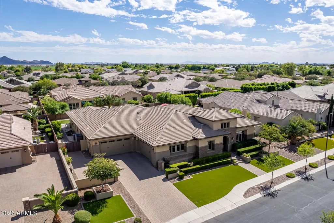
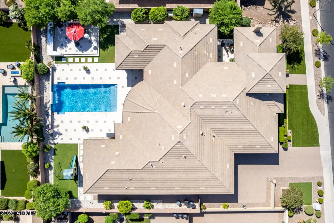
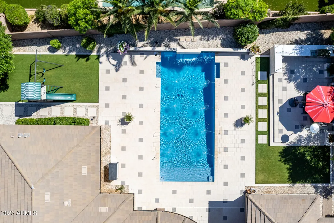
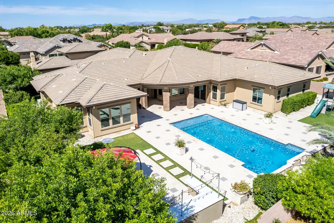
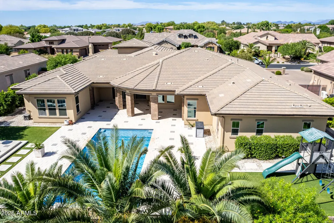
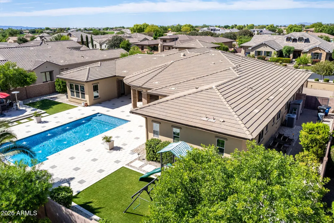
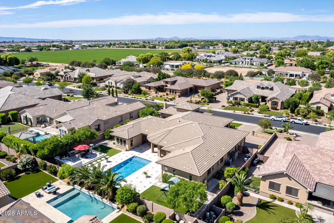
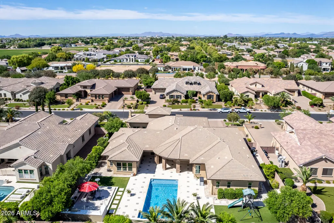
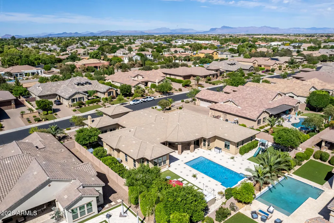
To welcome the future owner, Seller is pleased to offer a $25,000 credit at closing toward personalized property enhancements, custom landscape additions, or any other lender approved financing with an acceptable offer. Experience elevated Arizona living in this exceptional single-level luxury residence located in the highly sought-after Freeman Farms community. Built in 2015, this beautifully designed home offers over 5,000 square feet of sophisticated living space with 5 spacious bedrooms, 6.5 bathrooms, and premium finishes throughout. From the moment you enter, you're greeted by elegant tile flooring, 12-foot tray ceilings with LED lighting, designer fixtures, and expansive open-concept living spaces ideal for both entertaining and everyday comfort. The gourmet chef's kitchen . . . features high-end stainless steel appliances, a walk-in pantry, oversized island, and seamless flow into the great room complete with surround sound and a cozy fireplace. The luxurious primary suite is a true retreat, featuring a lavish bathroom and an oversized walk-in closet. Each secondary bedroom includes its own en-suite bath and walk in closet, offering comfort and privacy for family and guests alike. Step outside to your private resort-style backyard situated on nearly half an acre, featuring a sparkling pool, covered patio with built-in speakers, lush artificial turf, and plenty of room to relax or entertain year-round. Property Highlights: 5 Bedrooms | 6.5 Bathrooms, 5,032 Sq Ft, 0.48 Acre Lot, 4-Car Garage, Single-Level Luxury Home, Gourmet Chef's Kitchen, Resort-Style Backyard with Pool, Dual Fireplaces, Surround Sound, Located in Prestigious Freeman Farms, Top-Rated Chandler Unified Schools Nearby. This home combines timeless elegance, modern upgrades, and premier Gilbert living in one extraordinary package.
| Elementary School | Middle School | High School |
|---|---|---|
| Weinberg Gifted Academy Elementary School | Willie & Coy Payne Jr. High | Perry High School |
| Price History | |
|---|---|
| 4/8/2026 | Listed $2,175,000 |
| 6/4/2026 | 4$2,099,000 |
General Features
| Sewer | Public Sewer |
|---|---|
| Heating | See Remarks,Electric,Natural Gas |
| Cooling | Central Air,Ceiling Fan(s),Programmable Thmstat,See Remarks |
| Utilities | SRP |
| Possession | Close Of Escrow |
| Roof | Tile |
| HOA Fee | 774.0 |
| Garage Spaces | 4.0 |
| Association Fee Includes | Maintenance Grounds,Street Maint |
| Architectural Style | Contemporary |
| Pool Features | Outdoor |
| Construction Materials | Brick Veneer,Stucco,Wood Frame,Painted |
| Year Built | 2015 |
| Township | 2S |
| Property Subtype | Single Family Residence |
| Tax Year | 2025 |
| Ownership | Fee Simple |
| Community Features | Gated,Playground,Biking/Walking Path |
| Assoc Fee Paid Per | Quarterly |
| County | Maricopa |
| New Construction | No |
| Property Type | Residential |
| HOA | Yes |
| Attached Garage | No |
| Subdivision Name | LEGACY AT FREEMAN FARMS AMD |
| Possible Use | None |
| Special Listing Conditions | N/A |
| Status | Active |
| Directions | Head south onto Greenfield Rd,Turn right onto E Brooks Farms Rd,Turn left onto S Columbus Dr,Turn right onto E Aris Dr. Property will be on the left. |
| High School | Perry High School |
| City | Gilbert |
| Disclosures | Agency Discl Req |
| Association Name | Legacy |
| High School District | Chandler Unified District #80 |
| Open Parking Spaces | 4.0 |
| Lot Size Units | Square Feet |
| Lot Size Square Feet | 21102.0 |
| Carport Spaces | 0.0 |
| Carport Y/N | No |
| Spa Features | None |
| Elementary School | Weinberg Gifted Academy |
| Property Attached Y/N | No |
| Land Lease Y/N | No |
| Tax Annual Amount | 6066.0 |
| Home Warranty Y/N | No |
| Middle/Junior High School | Willie & Coy Payne Jr. High |
| Lease Renewal Y/N | No |
| Lease Considered Y/N | No |
| Rent Control Y/N | No |
| Virtual Tour | https://my.matterport.com/show/?m=Xpi6F5LU48m&brand=0 |
| Builder Name | FULTON HOMES |
| Standard Status | Active |
| Occupancy Type | Vacant |
| Elementary School District | Chandler Unified District #80 |
| Tax Lot | 102 |
| MobileHomeRemainsYN | No |
| New Financing: Conventional | True |
| Senior Community | No |
| New Financing: FHA | True |
| Ttl Monthly Fee Equiv | 258.0 |
| New Financing Cash | True |
| New Financing: VA | True |
Interior Features
| Interior Amenities | Walk-in Pantry,Quartz Countertops,High Speed Internet,Double Vanity,See Remarks,Eat-in Kitchen,Breakfast Bar,9+ Flat Ceilings,No Interior Steps,Kitchen Island,Full Bth Master Bdrm,Separate Shwr & Tub |
|---|---|
| Flooring | Tile |
| Fireplace Features | Fire Pit,Family Room,Living Room,Gas |
| Total Stories | 1 |
| Air Conditioning Y/N | Yes |
| Heating Y/N | Yes |
| Window Features | Dual Pane |
| Fireplace Y/N | Yes |
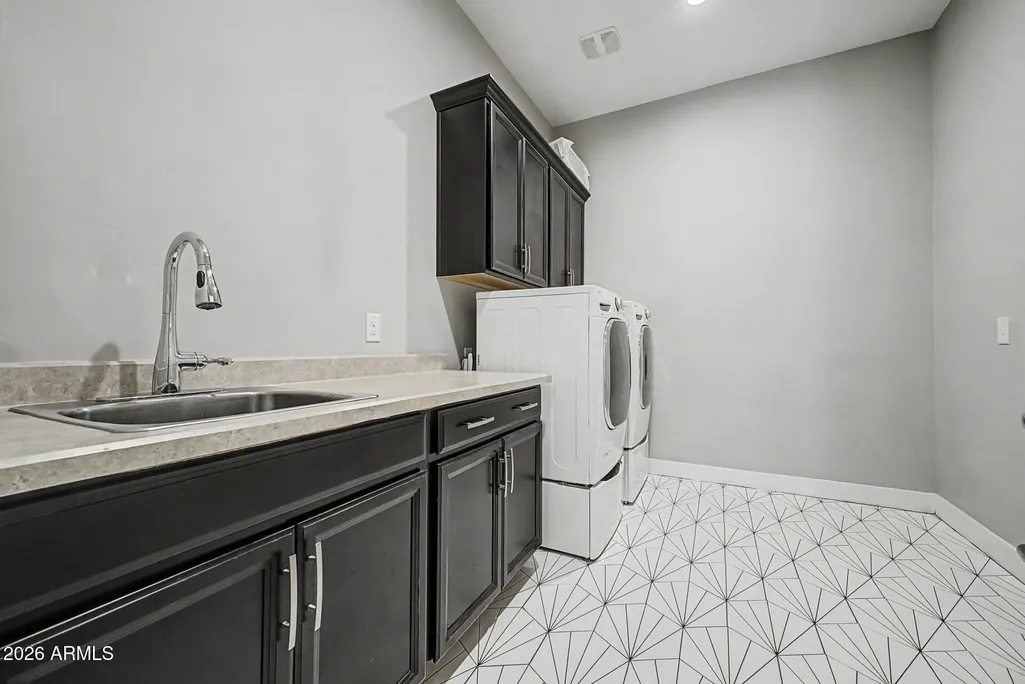
| Laundry Features | Inside |
| Total Bedrooms | 5 |
| LivingAreaSource | Assessor |
| Total Baths | 7 |
| Bedrooms Possible | 7 |
| Other_sp_Rooms_co_Family_sp_Room | True |
| Other_sp_Rooms_co_Great_sp_Room | True |
| Other_sp_Rooms_co_BonusGame_sp_Room | True |
| Built-in Microwave | True |
| Kitchen Island | True |
| Walk-in Pantry | True |
Exterior Features
| Exterior Amenities | Rain Gutters,Built-in Barbecue |
|---|---|
| Fencing | Back Yard,Block |
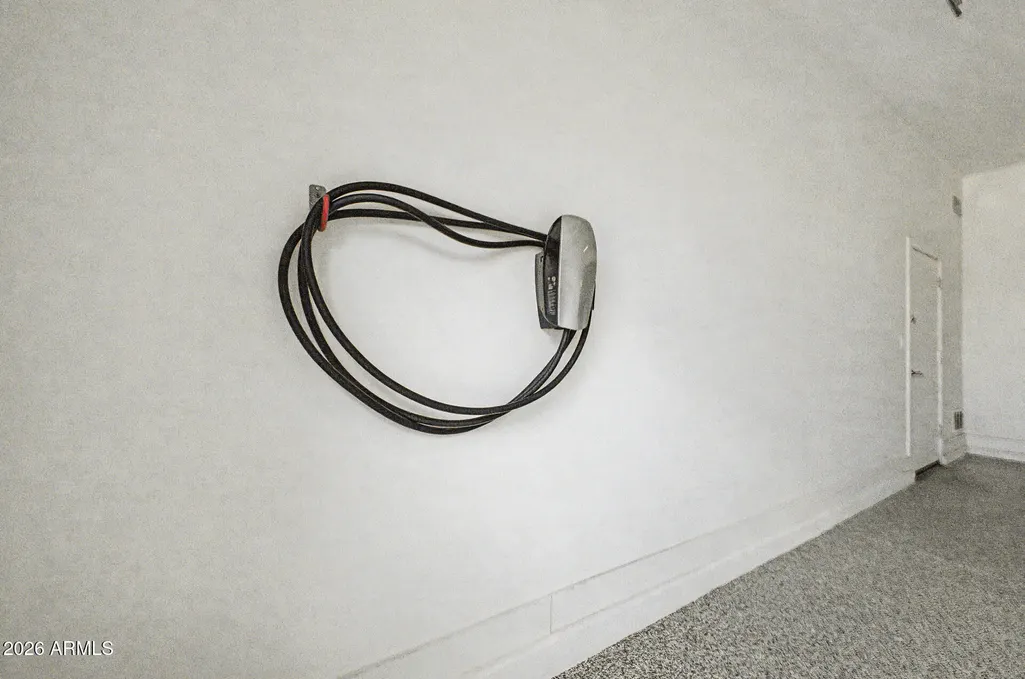
| Parking Features | Attached Garage,Garage Door Opener,Direct Access,Electric Vehicle Charging Station(s) |
| Lot Features | North/South Exposure,Synthetic Grass Frnt,Synthetic Grass Back,Auto Timer H2O Front,Auto Timer H2O Back |
| Water Source | City Water |
| Lot Size Area | 21102.0 |
| Spa | No |
| Lot Size Acres | 0.48 |
| Road Surface Type | Asphalt |
| Lot Size Source | Assessor |
| Waterfront Y/N | No |
| Covered Spaces | 4.0 |
| Crops Included Y/N | No |
| Road Responsibility | Private Maintained Road |
| Horse Y/N | No |
| Irrigation Water Rights Y/N | No |
Amenities
- Foreclosure
- Views
- Short Sale
- New Construction
- Adult 55+
- Lease To Own
- No HOA Fees
- Furnished
- Primary On Main
- Air Conditioning
- Seller Finance
- Green
- Fixer Upper
- Horse
- Golf
- Fireplace
- Deck
- Garage
- Basement
- Pool
Property vs Single Family Average in 85298
Price
Taxes
Year Built
Visits
 © 2026 Arizona Regional Multiple Listing Service, Inc. All rights reserved. All information should be verified by the recipient and none is guaranteed as accurate by ARMLS. Information deemed to be reliable but not guaranteed. Listing broker has attempted to offer accurate data, but buyers are advised to confirm all items. Only IDX residential listings are displayed on this site. The information being provided is for consumers' personal, non-commercial use and may not be used for any purpose
 The data relating to real estate listings on this website comes in part from the Internet Data Exchange (IDX) program of Multiple Listing Service of Southern Arizona. IDX information is provided exclusively for consumers' personal, non-commercial use and may not be used for any purpose other than to identify prospective properties consumers may be interested in purchasing. Listings provided by brokerages other than NextHome Complete Realty are identified with the MLSSAZ IDX Logo. All Information

