
Views
Address
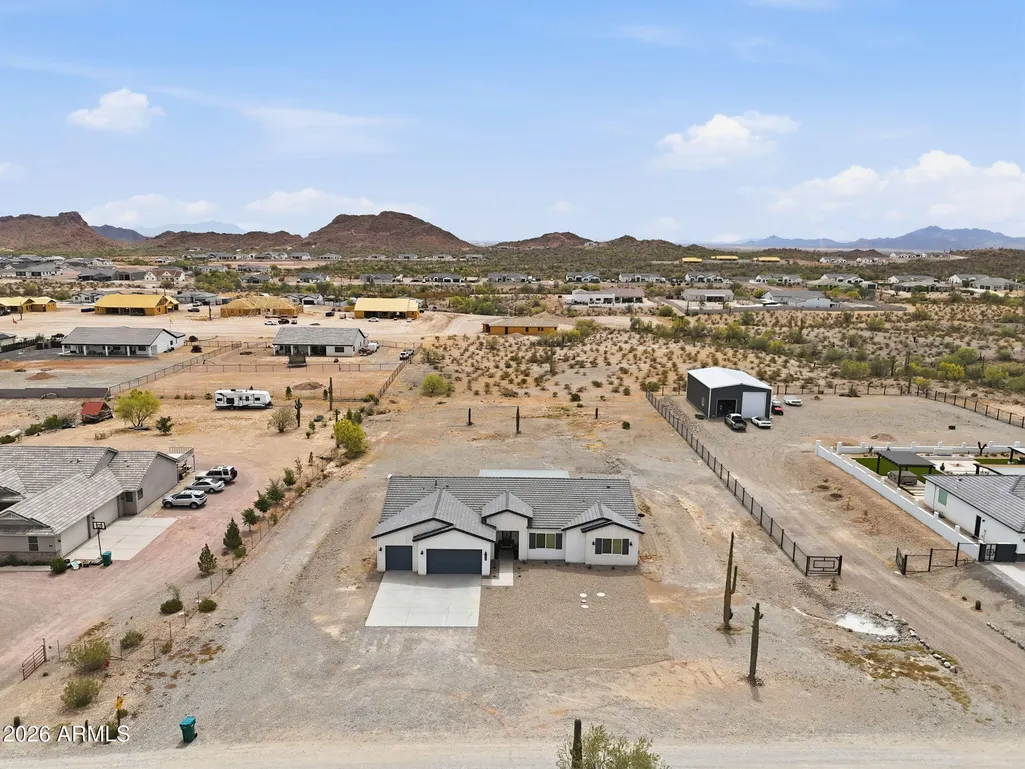
2135 W Josiah Trail, San Tan Valley, AZ
Price
$ 775,000
Property Attributes
- ID#7012760
- TypeSingle Family
- Listing Status Active
- CountyPINAL
- CitySan Tan Valley
- NeighborhoodTHAT PORTION OF THE NORTHWEST QUARTER OF PARCEL 25
- Zip85144
- StyleResidential
- Year Built2022
- Taxes$ 2291
- Price$ 775,000
- Bedrooms4
- Full Bathrooms3
- Half Bathrooms0
- Sqr Footage2767
- Lot Size1.25 Acres
Data Source:
Arizona Regional MLS (ARMLSN)
Property Description
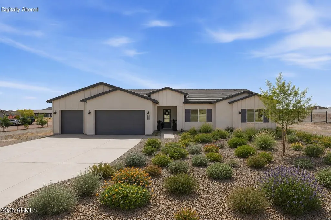
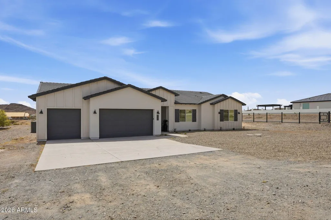
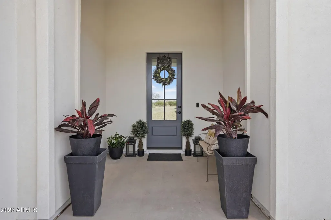
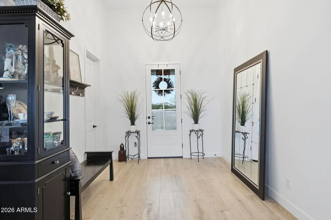
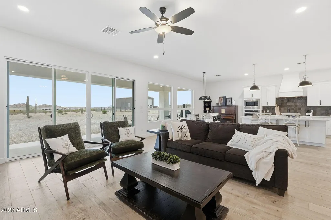
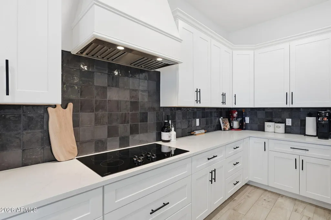
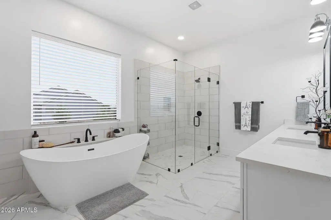
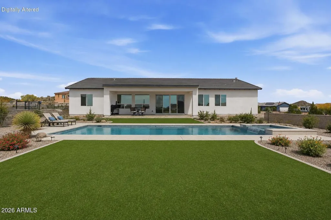
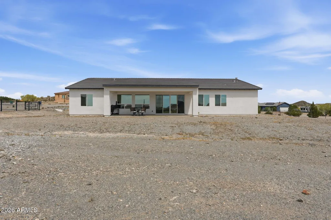
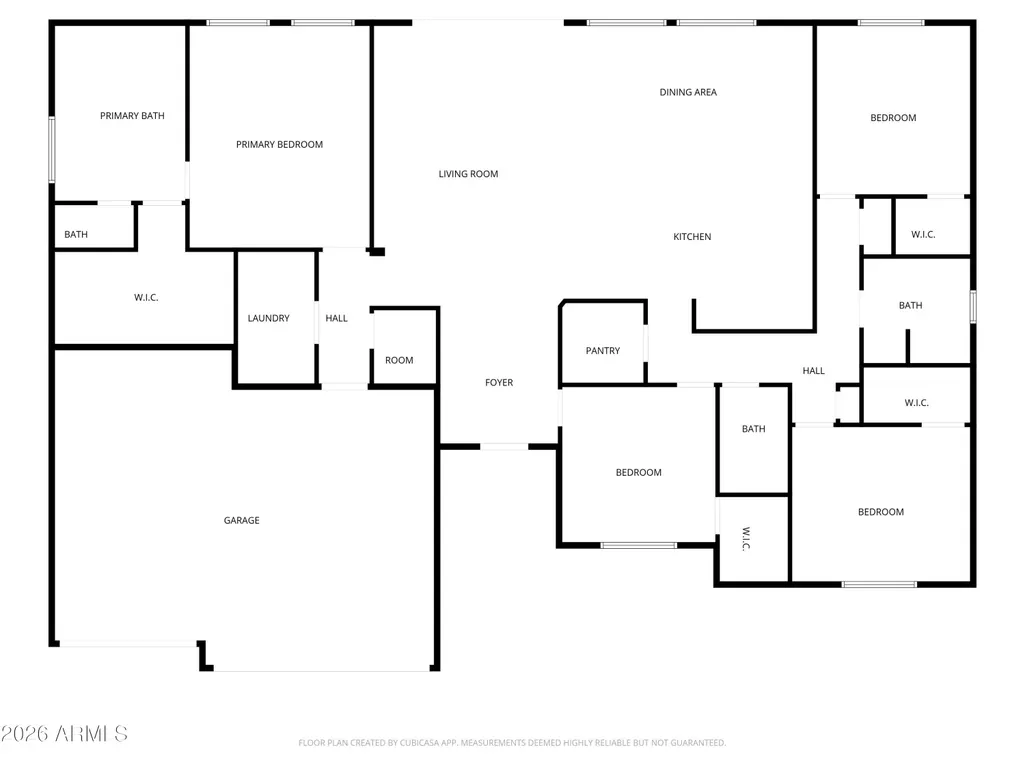
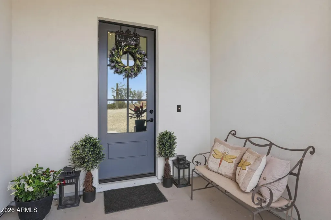
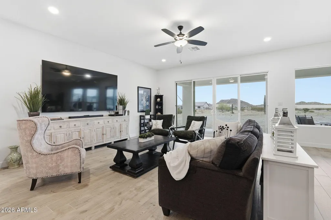
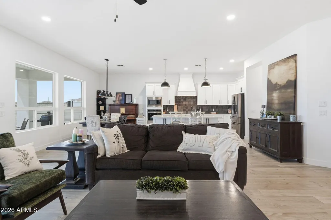
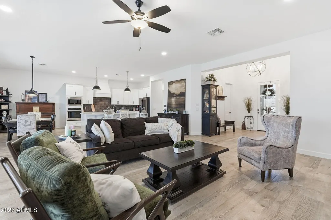
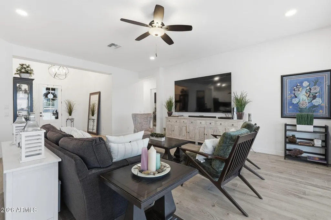
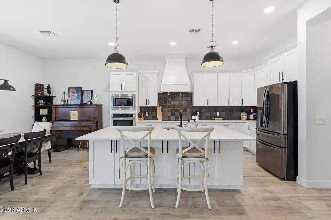
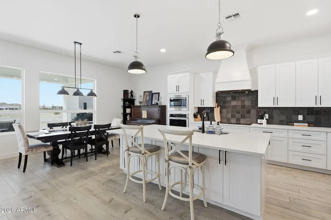
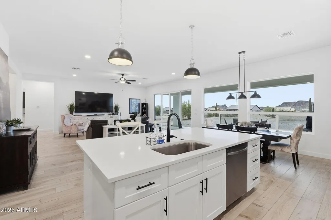
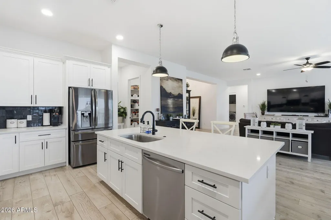
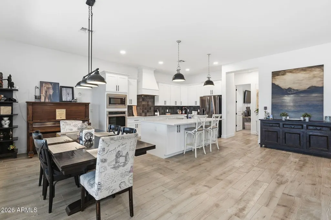
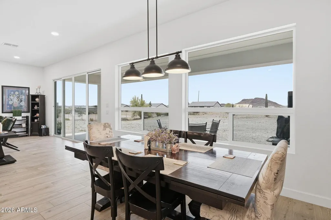
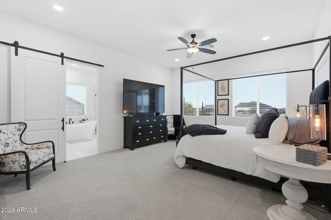
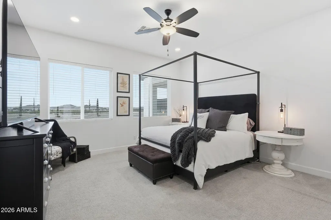
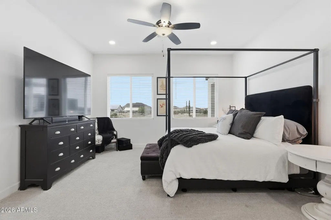
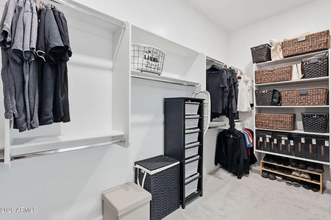
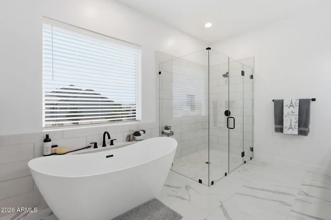
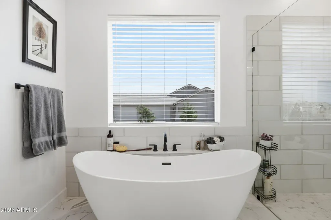
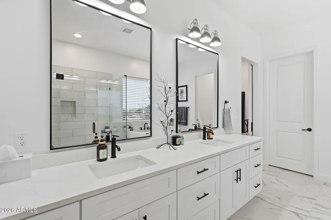
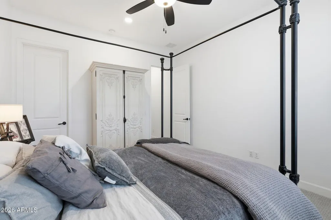
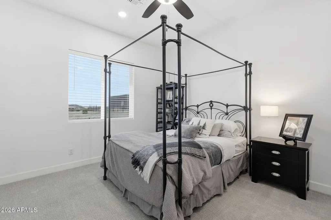
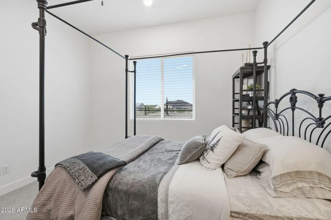
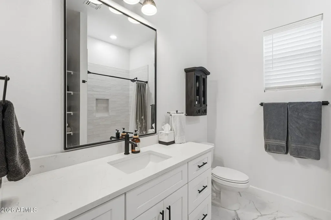
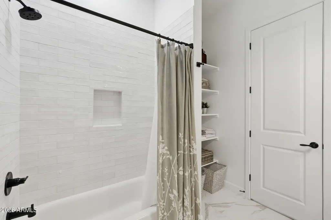
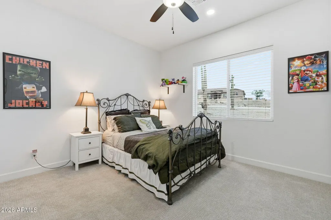
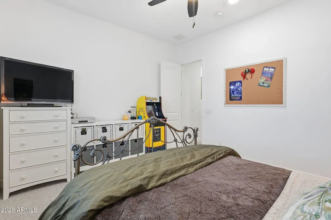
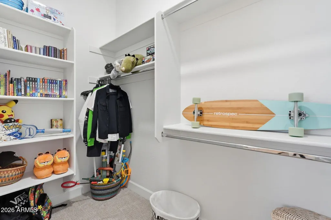
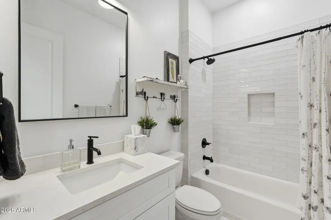
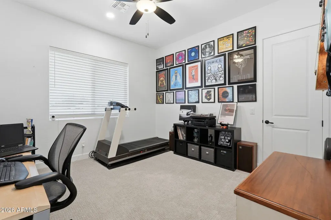
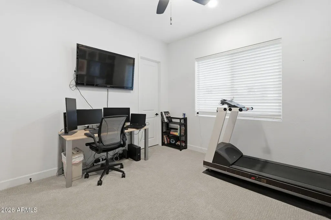
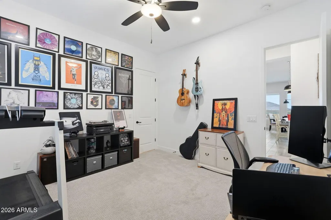
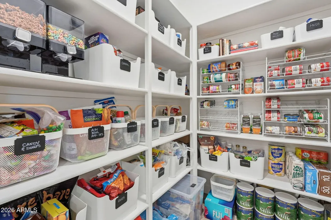
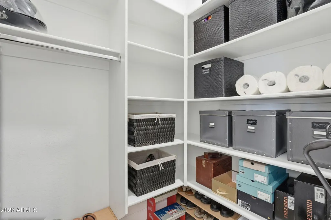
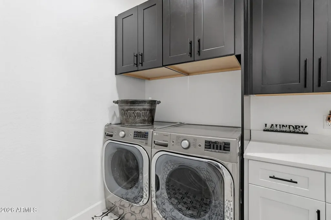
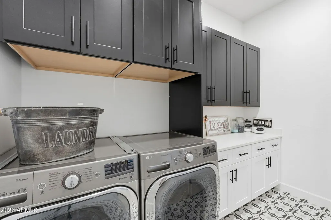
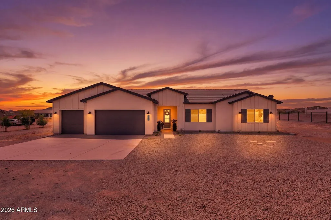
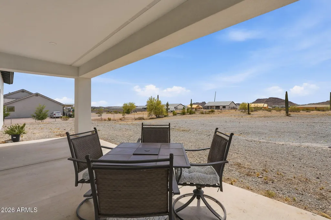
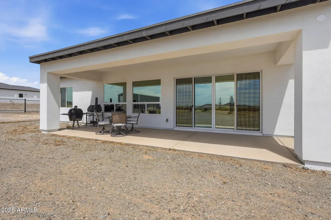
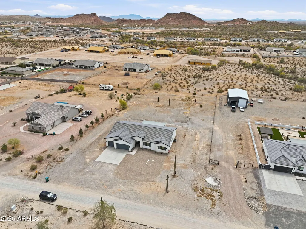
If you've been craving space, views, and a home that feels as good as it looks, this modern farmhouse delivers. Set on 1.25 acres with stunning San Tan Mountain views, this home offers the kind of quiet, open living that's getting harder to find, while still being close to hiking and horseback riding trails. From the moment you walk through the 13-foot entry, the home feels open, bright, and thoughtfully designed. With 10-foot ceilings, 8-foot doors, and an open-concept layout, every space flows naturally. The kitchen is truly the heart of the home, featuring white quartz countertops, 42-inch upper cabinets, a 36-inch cooktop, Samsung appliances, and wide plank tile flooring that runs throughout the main living areas. It's the kind of space where cooking, gathering, and everyday life all come together. The primary suite feels like a retreat, with a beautifully designed bathroom that includes a freestanding soaking tub, a beach-entry glass shower, and double vanities. Every bedroom includes a walk-in closet, giving everyone their own space and storage. Even the laundry room is elevated with two-tone cabinetry and thoughtful design. This home was built with both comfort and efficiency in mind, featuring spray foam insulation, premium AC units, ceiling fans in every room, tinted windows, and quality construction throughout, including a premium roofing system and synthetic stucco exterior. It's a home that not only looks beautiful, but is built to perform. Outside, the possibilities are endless with over an acre of land, whether you're dreaming of adding a pool, building a shop, or simply enjoying the wide-open space and mountain views. A three-car garage adds even more flexibility for storage, toys, or projects. Homes like this offer more than just features, they offer a lifestyle. Clean, well cared for, and designed for the way people actually live, this is a place you can settle into and truly enjoy.
| Elementary School | Middle School | High School |
|---|---|---|
| San Tan Heights Elementary | San Tan Mountain Middle School | San Tan Foothills High School |
| Price History | |
|---|---|
| 4/11/2026 | Listed $789,000 |
| 5/14/2026 | 1$784,000 |
| 7/9/2026 | 2$775,000 |
General Features
| Sewer | Septic in & Cnctd,Septic Tank |
|---|---|
| Heating | Electric |
| Cooling | Central Air,Ceiling Fan(s),ENERGY STAR Qualified Equipment |
| Utilities | SRP |
| Possession | Close Of Escrow |
| Roof | Tile,Concrete |
| Garage Spaces | 3.0 |
| Association Fee Includes | No Fees |
| Construction Materials | Stucco,Wood Frame |
| Year Built | 2022 |
| View | Mountain(s) |
| Township | 03S |
| Property Subtype | Single Family Residence |
| Tax Year | 2025 |
| Ownership | Fee Simple |
| Accessibility | Lever Handles,Accessible Hallway(s) |
| County | Pinal |
| New Construction | No |
| Property Type | Residential |
| HOA | No |
| Attached Garage | No |
| Subdivision Name | THAT PORTION OF THE NORTHWEST QUARTER OF PARCEL 25 |
| Special Listing Conditions | N/A |
| Status | Active |
| Directions | South on Gary to Silverdale rd,turn right. Left on Pamela. Right on Josiah Trl. Home down on left. |
| High School | San Tan Foothills High School |
| City | San Tan Valley |
| Disclosures | Agency Discl Req,Seller Discl Avail |
| High School District | Florence Unified School District |
| Open Parking Spaces | 3.0 |
| Lot Size Units | Square Feet |
| Lot Size Square Feet | 54450.0 |
| Carport Spaces | 0.0 |
| Carport Y/N | No |
| Spa Features | None |
| Elementary School | San Tan Heights Elementary |
| Property Attached Y/N | No |
| Land Lease Y/N | No |
| Tax Annual Amount | 2291.0 |
| Home Warranty Y/N | No |
| Current Financing | Conventional |
| Middle/Junior High School | San Tan Mountain Middle School |
| Lease Renewal Y/N | No |
| Lease Considered Y/N | No |
| Rent Control Y/N | No |
| Builder Name | Nexstar |
| Standard Status | Active |
| Occupancy Type | Owner |
| Elementary School District | Florence Unified School District |
| MobileHomeRemainsYN | No |
| New Financing: Conventional | True |
| Senior Community | No |
| New Financing: FHA | True |
| Ttl Monthly Fee Equiv | 0.0 |
| New Financing Cash | True |
| New Financing: VA | True |
Interior Features
| Interior Amenities | Walk-in Pantry,Quartz Countertops,Double Vanity,Breakfast Bar,9+ Flat Ceilings,Kitchen Island,Separate Shwr & Tub |
|---|---|
| Flooring | Carpet,Tile |
| Total Stories | 1 |
| Air Conditioning Y/N | Yes |
| Heating Y/N | Yes |
| Window Features | Screens,ENERGY STAR Qualified Windows,Tinted Windows |
| Fireplace Y/N | No |
| Laundry Features | Inside,Wshr/Dry HookUp Only |
| Total Bedrooms | 4 |
| LivingAreaSource | Assessor |
| Total Baths | 3 |
| Bedrooms Possible | 5 |
| Other_sp_Rooms_co_Great_sp_Room | True |
| Built-in Microwave | True |
| Kitchen Island | True |
| Walk-in Pantry | True |
Exterior Features
| Fencing | Partial |
|---|---|
| Parking Features | Attached Garage,RV Access/Parking,Garage Door Opener,Direct Access |
| Lot Features | Natural Desert Back,Gravel/Stone Front,Auto Timer H2O Front,Irrigation Front |
| Water Source | Pvt Water Company |
| Lot Size Area | 54450.0 |
| Spa | No |
| Lot Size Acres | 1.25 |
| Lot Size Source | Assessor |
| Waterfront Y/N | No |
| Covered Spaces | 3.0 |
| Crops Included Y/N | No |
| Horse Y/N | Yes |
| Irrigation Water Rights Y/N | No |
Amenities
- Foreclosure
- Views
- Short Sale
- New Construction
- Adult 55+
- Lease To Own
- No HOA Fees
- Furnished
- Primary On Main
- Air Conditioning
- Seller Finance
- Green
- Fixer Upper
- Horse
- Golf
- Fireplace
- Deck
- Garage
- Basement
- Pool
Property vs Single Family Average in 85144
Price
Taxes
Year Built
Visits
 © 2026 Arizona Regional Multiple Listing Service, Inc. All rights reserved. All information should be verified by the recipient and none is guaranteed as accurate by ARMLS. Information deemed to be reliable but not guaranteed. Listing broker has attempted to offer accurate data, but buyers are advised to confirm all items. Only IDX residential listings are displayed on this site. The information being provided is for consumers' personal, non-commercial use and may not be used for any purpose
 The data relating to real estate listings on this website comes in part from the Internet Data Exchange (IDX) program of Multiple Listing Service of Southern Arizona. IDX information is provided exclusively for consumers' personal, non-commercial use and may not be used for any purpose other than to identify prospective properties consumers may be interested in purchasing. Listings provided by brokerages other than NextHome Complete Realty are identified with the MLSSAZ IDX Logo. All Information

