
Price Reduction - Water Views - Golf Course
Address
1874 E Myrtlewood Court, Flagstaff, AZ
Price
$ 3,735,000
Property Attributes
- ID#7025564
- TypeSingle Family
- Listing Status Active
- CountyCOCONINO
- CityFlagstaff
- AreaCustom Home
- NeighborhoodPine Canyon
- Zip86005
- StyleResidential
- Year Built2004
- Taxes$ 13270
- Price$ 3,735,000
- Bedrooms3
- Full Bathrooms3
- Half Bathrooms1
- Sqr Footage4097
- Lot Size0.54 Acres
Data Source:
Arizona Regional MLS (ARMLSN)
Property Description
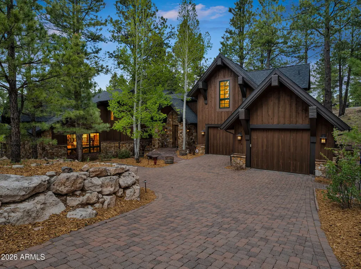
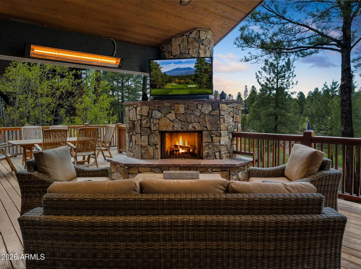
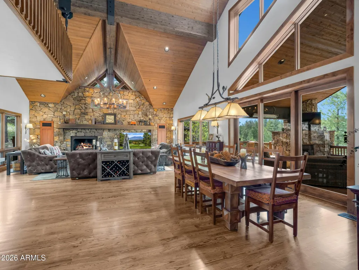
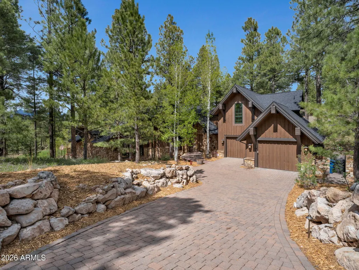
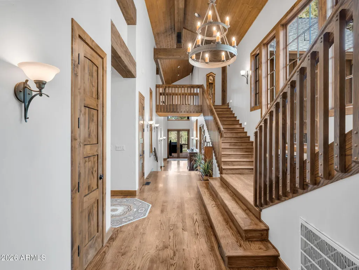
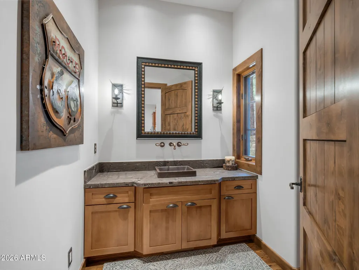
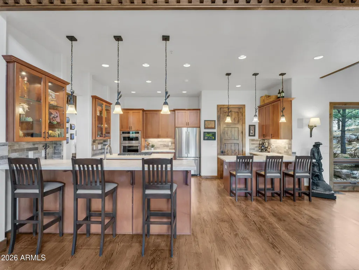
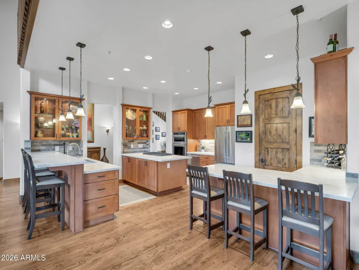
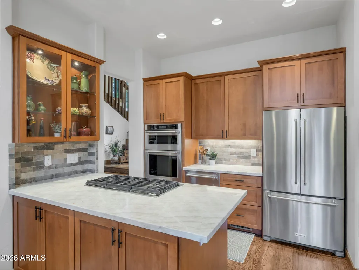
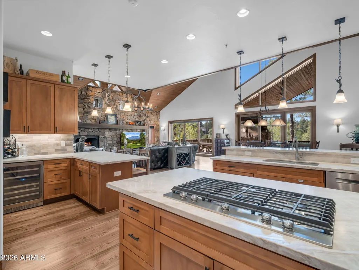
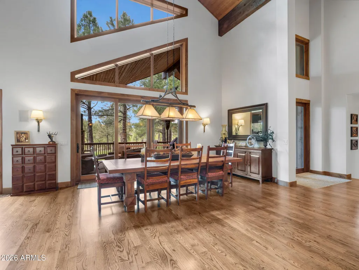
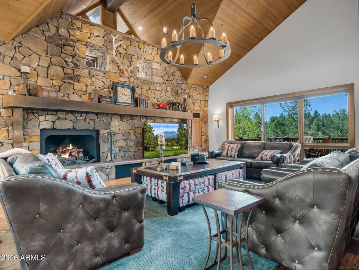
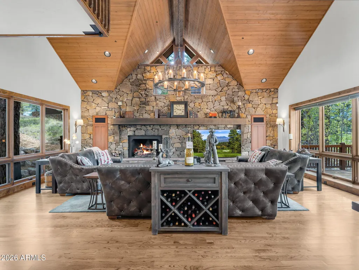
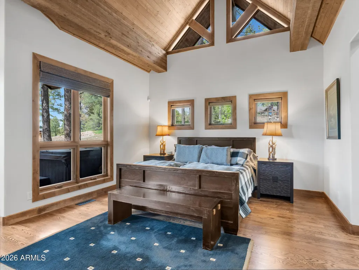
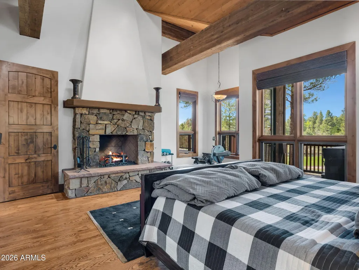
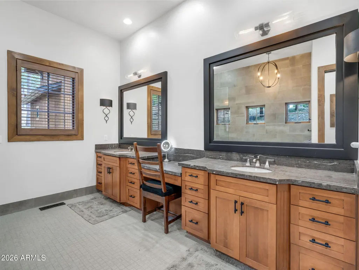
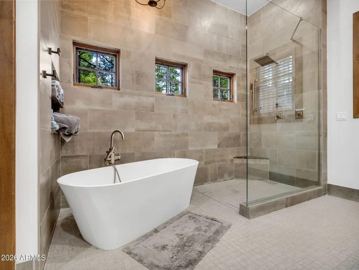
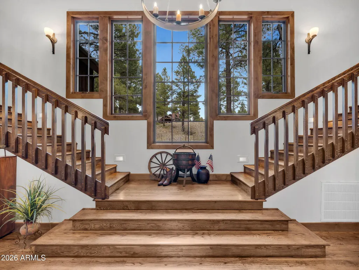
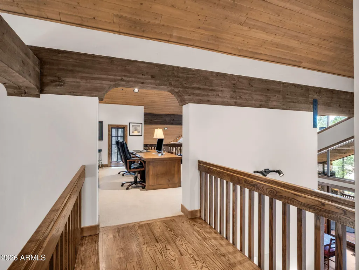
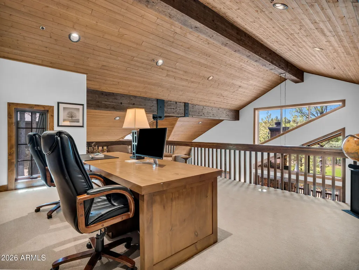
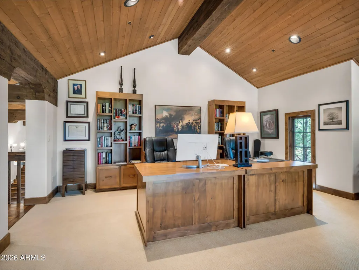
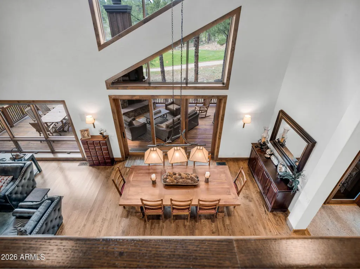
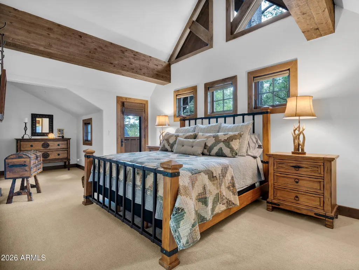
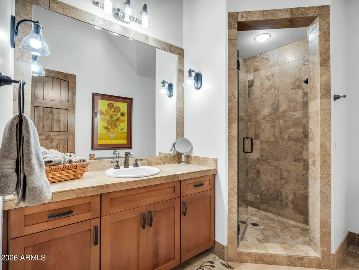
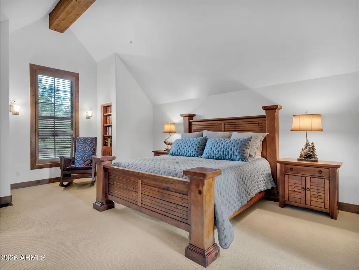
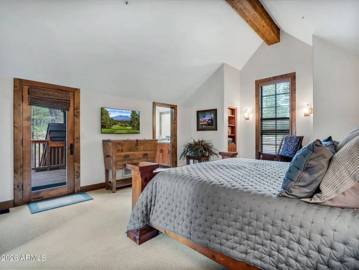
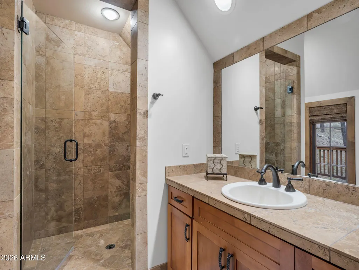
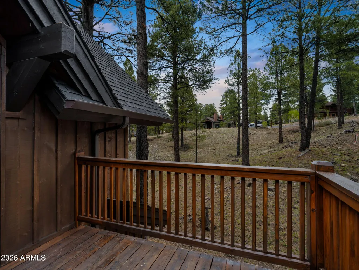
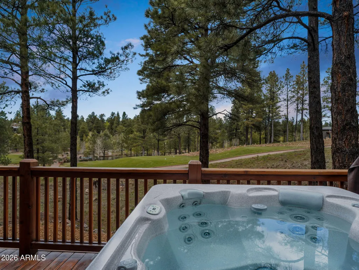
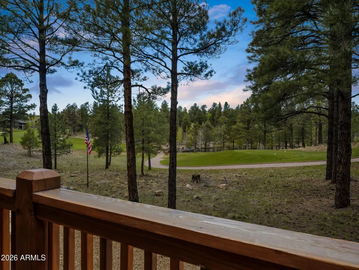
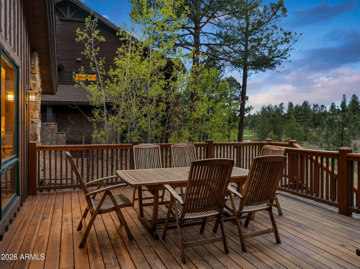
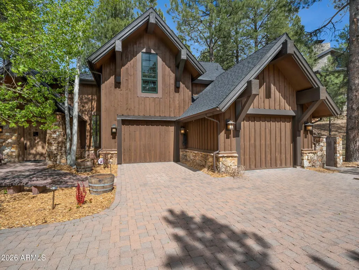
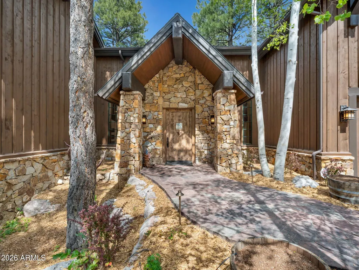
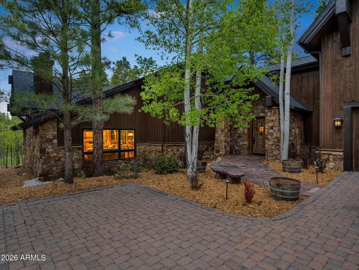
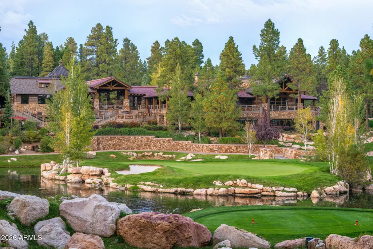
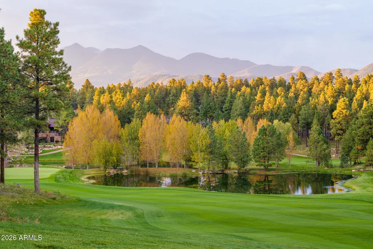
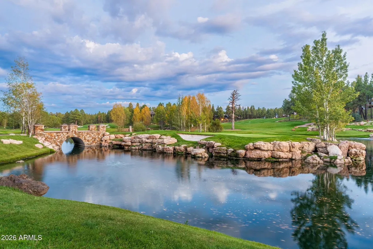
Experience refined mountain living in this stunning custom residence tucked within the prestigious Pine Canyon community. Set on a private half-acre homesite, this 4,097 square foot retreat offers 3 bedrooms, 3.5 bathrooms, and a spacious loft, all thoughtfully designed to capture the warmth and character of a luxury mountain lodge. Surrounded by towering Ponderosa Pines, the home showcases unparalleled panoramic views of the 12th tee box, rolling fairway, picturesque stone bridge, tranquil lake, and distant mountain backdrop. Inside, rich wood flooring flows throughout the home, complemented by dramatic exposed wood beams, soaring vaulted tongue-and-groove ceilings, and an extraordinary floor-to-ceiling stone fireplace that anchors the main living space. The beautifully remodeled kitchen, completed in 2022, blends timeless craftsmanship with modern functionality, creating the perfect space for entertaining and everyday living. The primary suite is a private sanctuary on the main level, featuring its own fireplace, expansive walk-in closet, and a spa-inspired bath with dual vanities, dedicated makeup area, standalone soaking tub, and separate walk-in shower. Outdoor living is equally exceptional with an expansive redwood deck designed for year-round enjoyment. Relax in the hot tub while taking in the serene golf course and mountain views, or entertain with the outdoor fireplace, built-in heaters, and television lounge area. Additional recent upgrades include a new roof and new water heaters, both completed in 2026, offering peace of mind for years to come. Combining privacy, architectural character, and breathtaking surroundings, this extraordinary Pine Canyon retreat delivers an unmatched mountain lifestyle experience.
| Price History | |
|---|---|
| 5/8/2026 | Listed $3,900,000 |
| 7/28/2026 | 3$3,785,000 |
| 9/5/2026 | 2$3,735,000 |
General Features
| Sewer | Public Sewer |
|---|---|
| Heating | Zoned,Forced Air,Natural Gas |
| Cooling | Central Air,Ceiling Fan(s),Programmable Thmstat |
| Utilities | Phone Connected,Phone Available |
| Possession | Close Of Escrow |
| Roof | Composition |
| HOA Fee | 870.0 |
| Garage Spaces | 2.0 |
| Association Fee Includes | Maintenance Grounds,Street Maint |
| Security Features | Fire Sprinkler System,Security Guard |
| Construction Materials | Wood Siding,Wood Frame,Stone |
| Year Built | 2004 |
| View | Golf Course,Lake,Mountain(s) |
| Property Subtype | Single Family Residence |
| Tax Year | 2025 |
| Ownership | Fee Simple |
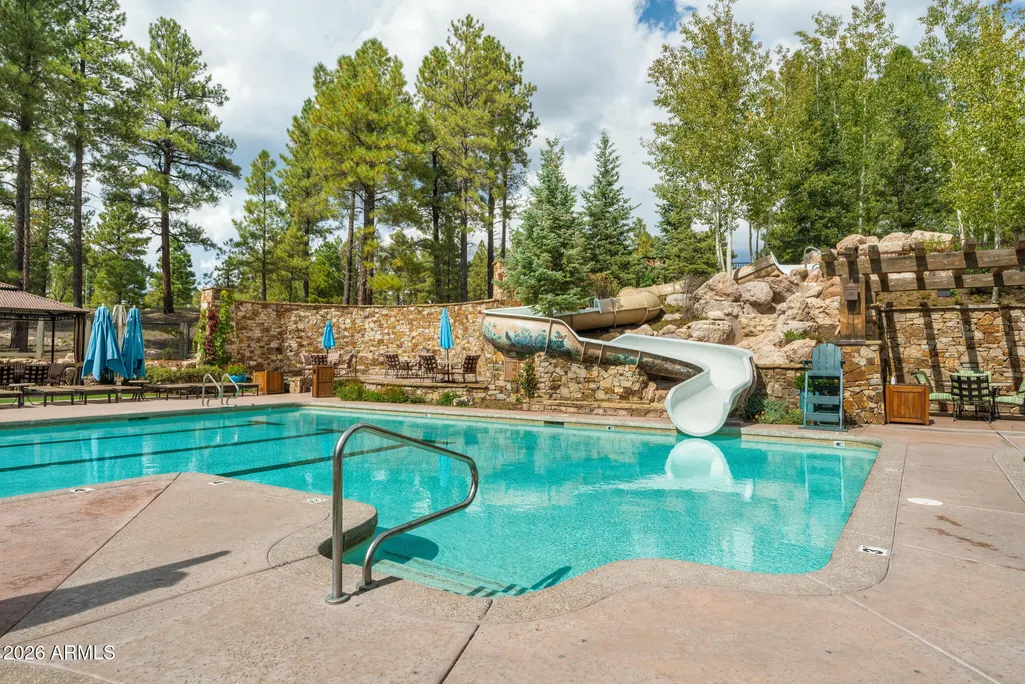
| Community Features | Gated,Guarded Entry,Playground,Biking/Walking Path |
| Assoc Fee Paid Per | Quarterly |
| County | Coconino |
| New Construction | No |
| Property Type | Residential |
| HOA | Yes |
| Attached Garage | No |
| Subdivision Name | Pine Canyon |
| Special Listing Conditions | N/A |
| Status | Active |
| Directions | I-17 north,Lake Mary Road exit. East on Lake Mary Rd. for 1 mile to JW Powell Blvd. East on JW Powell to entrance. |
| High School | Other |
| City | Flagstaff |
| Disclosures | Vicinity of an Airport |
| Association Name | Pc Village Master |
| High School District | Other |
| Open Parking Spaces | 0.0 |
| Lot Size Units | Square Feet |
| Lot Size Square Feet | 23522.0 |
| Carport Spaces | 0.0 |
| Carport Y/N | No |
| Spa Features | Private |
| Elementary School | Other |
| Property Attached Y/N | No |
| Land Lease Y/N | No |
| Tax Annual Amount | 13270.04 |
| Home Warranty Y/N | No |
| Middle/Junior High School | Other |
| Lease Renewal Y/N | No |
| Lease Considered Y/N | No |
| Rent Control Y/N | No |
| Builder Name | unk |
| Standard Status | Active |
| Occupancy Type | Owner |
| Elementary School District | Other |
| Tax Lot | 149 |
| MobileHomeRemainsYN | No |
| New Financing: Conventional | True |
| Senior Community | No |
| Ttl Monthly Fee Equiv | 290.0 |
| New Financing Cash | True |
Interior Features
| Interior Amenities | Granite Counters,Double Vanity,Vaulted Ceiling(s),Kitchen Island,Pantry,Full Bth Master Bdrm,Separate Shwr & Tub |
|---|---|
| Flooring | Carpet,Tile,Wood |
| Fireplace Features | Exterior Fireplace,Living Room,Master Bedroom,Gas |
| Total Stories | 1 |
| Common Walls | No Common Walls |
| Air Conditioning Y/N | Yes |
| Heating Y/N | Yes |
| Window Features | Dual Pane,Wood Frames |
| Fireplace Y/N | Yes |
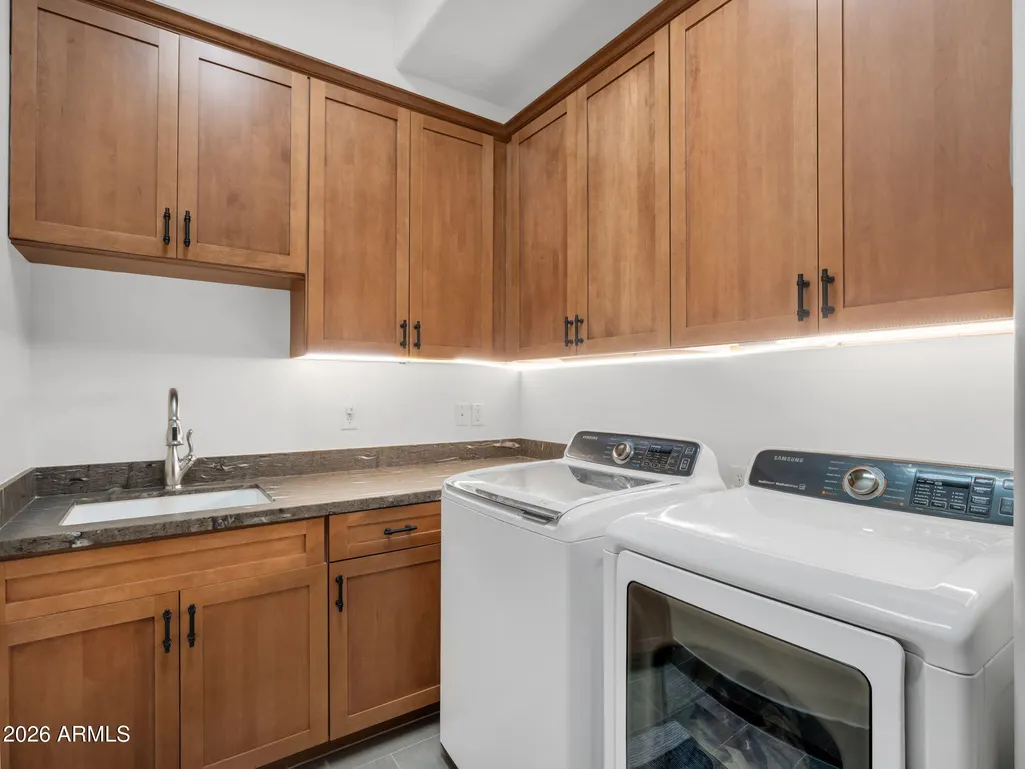
| Laundry Features | Inside |
| Total Bedrooms | 3 |
| LivingAreaSource | Assessor |
| Total Baths | 4 |
| Bedrooms Possible | 4 |
| Other_sp_Rooms_co_Loft | True |
| Kitchen Island | True |
| Pantry | True |
Exterior Features
| Exterior Amenities | Rain Gutters,Private Street(s) |
|---|---|
| Fencing | None |
| Parking Features | Attached Garage,Garage Door Opener,Extended Length Garage,Direct Access |
| Lot Features | Desert Back,Desert Front,On Golf Course,Cul-De-Sac,Irrigation Front,Irrigation Back |
| Water Source | City Water |
| Lot Size Area | 23522.0 |
| Spa | Yes |
| OwnerPhone | 928-779-5700 |
| Lot Size Acres | 0.54 |
| Road Surface Type | Concrete |
| Lot Size Source | Assessor |
| Waterfront Y/N | No |
| Covered Spaces | 2.0 |
| Crops Included Y/N | No |
| Horse Y/N | No |
| Irrigation Water Rights Y/N | No |
Amenities
- Foreclosure
- Views
- Short Sale
- New Construction
- Adult 55+
- Lease To Own
- No HOA Fees
- Furnished
- Primary On Main
- Air Conditioning
- Seller Finance
- Green
- Fixer Upper
- Horse
- Golf
- Fireplace
- Deck
- Garage
- Basement
- Pool
Property vs Single Family Average in 86005
Price
Taxes
Year Built
Visits
 © 2026 Arizona Regional Multiple Listing Service, Inc. All rights reserved. All information should be verified by the recipient and none is guaranteed as accurate by ARMLS. Information deemed to be reliable but not guaranteed. Listing broker has attempted to offer accurate data, but buyers are advised to confirm all items. Only IDX residential listings are displayed on this site. The information being provided is for consumers' personal, non-commercial use and may not be used for any purpose
 The data relating to real estate listings on this website comes in part from the Internet Data Exchange (IDX) program of Multiple Listing Service of Southern Arizona. IDX information is provided exclusively for consumers' personal, non-commercial use and may not be used for any purpose other than to identify prospective properties consumers may be interested in purchasing. Listings provided by brokerages other than NextHome Complete Realty are identified with the MLSSAZ IDX Logo. All Information

