
Open House Sat, Sep 12th 1:00 PM - 2:30 PM
Address
23011 E Arrowhead Trail, Queen Creek, AZ
Price
$ 729,900
Property Attributes
- ID#7036726
- TypeSingle Family
- Listing Status Active
- CountyMARICOPA
- CityQueen Creek
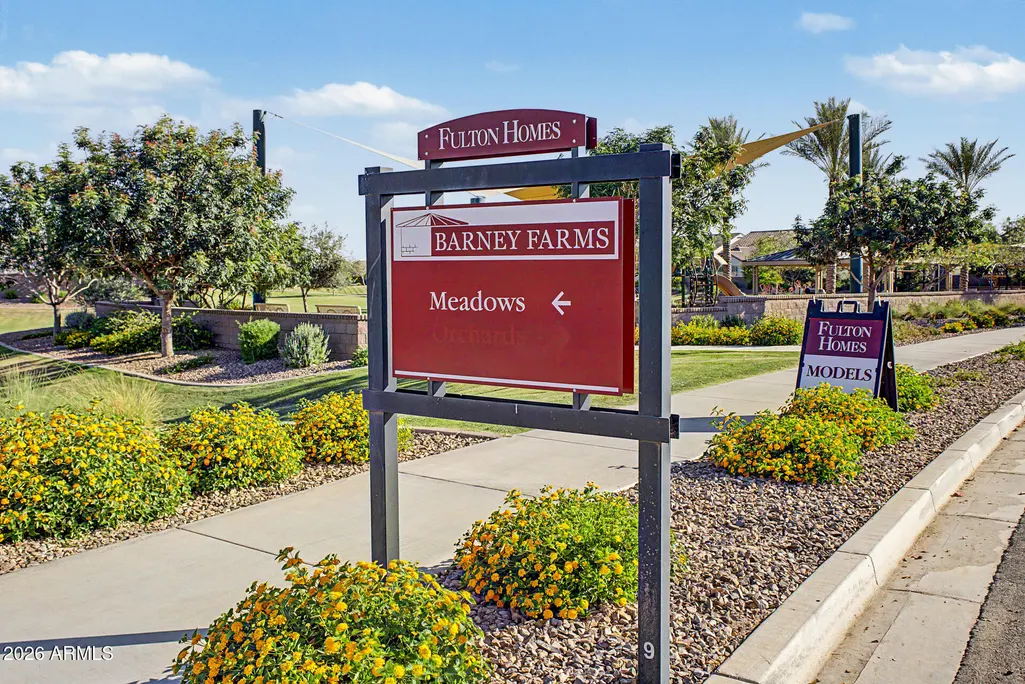
- AreaBarney Farms
- NeighborhoodFULTON HOMES BARNEY FARMS
- Zip85142
- StyleRanch
- Year Built2026
- Taxes$ 269
- Price$ 729,900
- Bedrooms3
- Full Bathrooms2
- Half Bathrooms1
- Sqr Footage2045
- Lot Size0.18 Acres
Data Source:
Arizona Regional MLS (ARMLSN)
Property Description
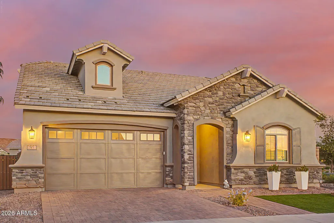
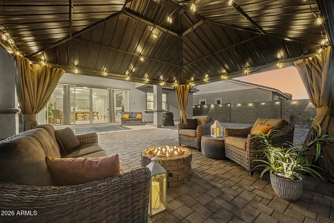
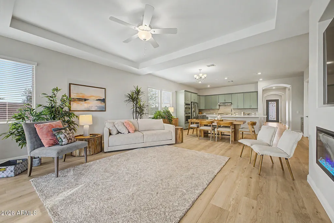
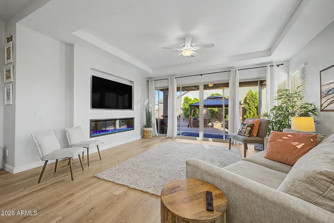
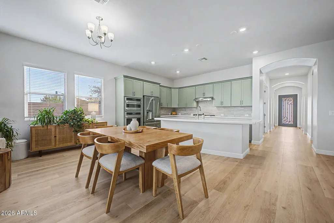
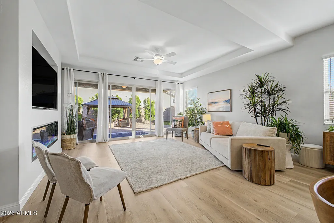
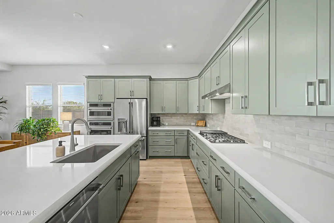
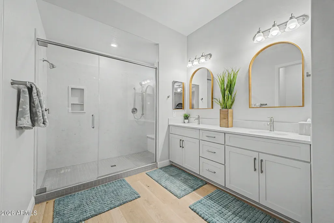
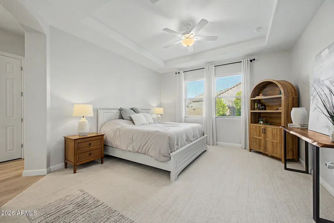
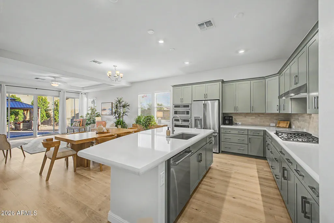
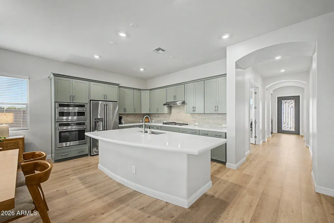
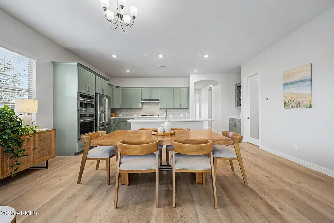
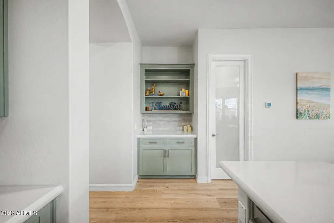
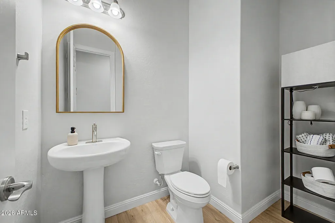
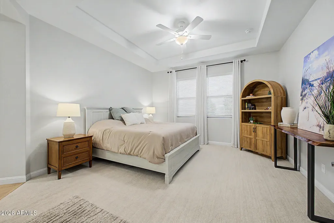
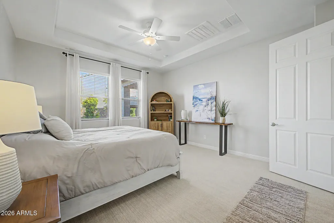
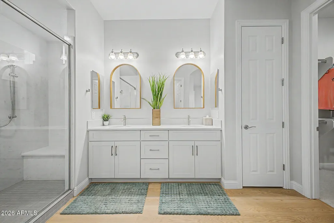
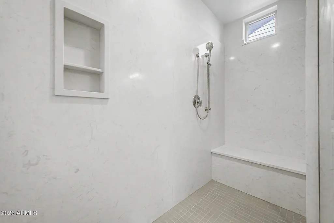
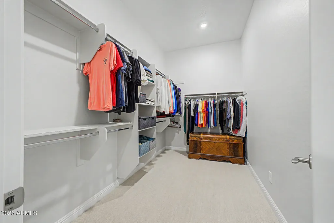
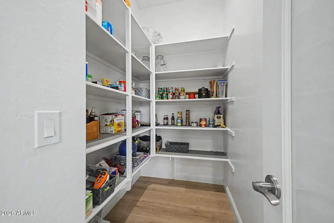
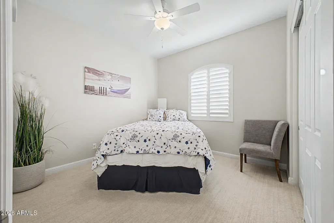
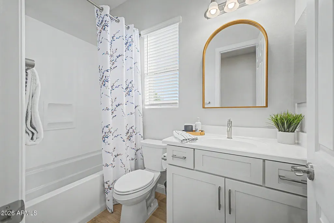
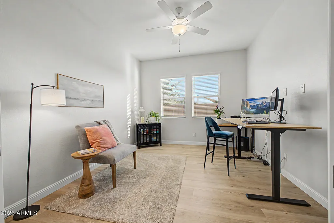
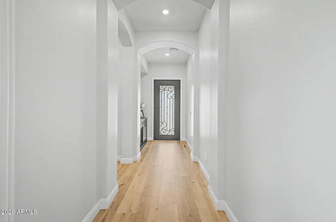
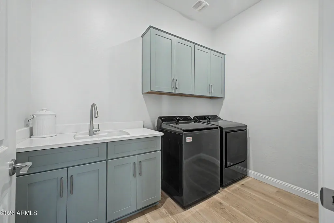
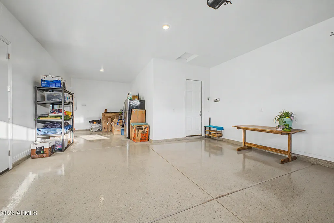
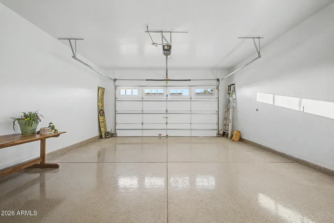
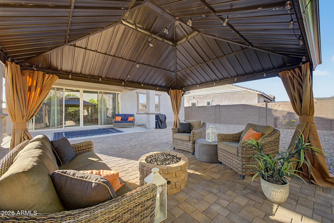
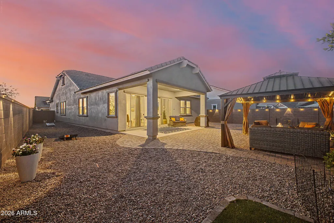
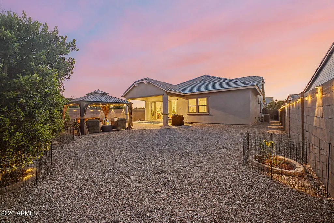
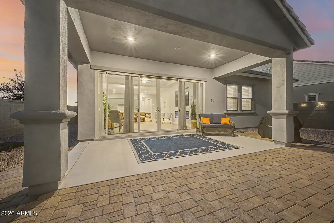
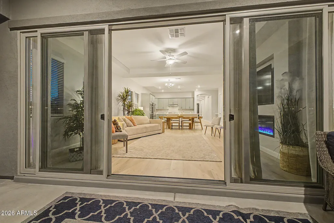
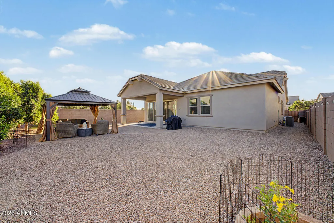
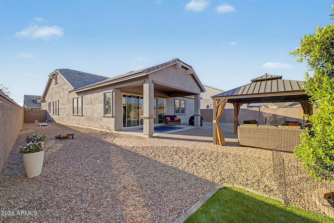
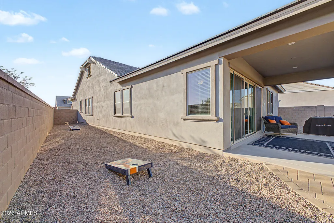
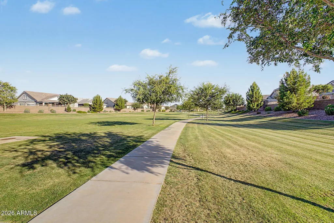
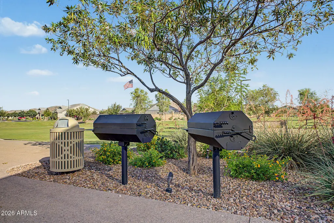
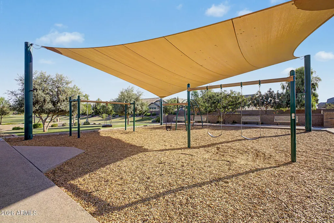
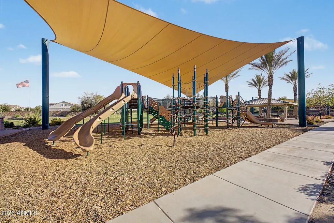
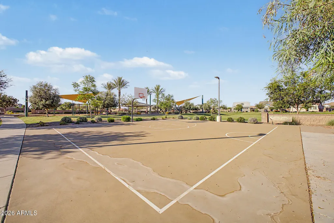
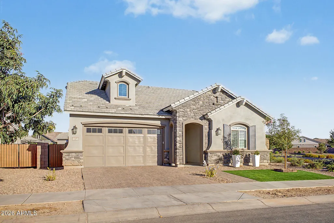
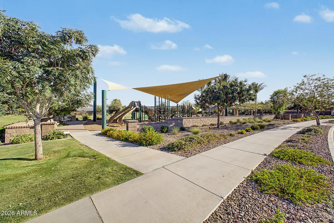
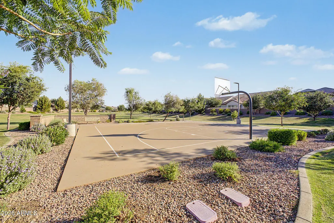
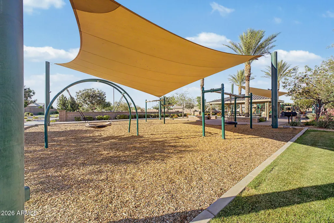
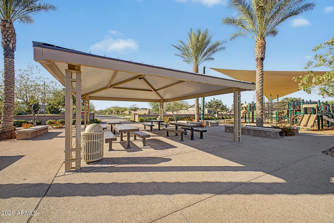
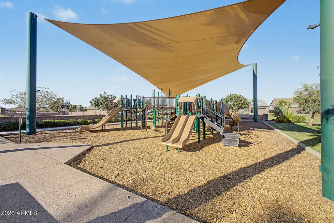
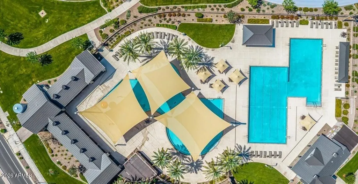
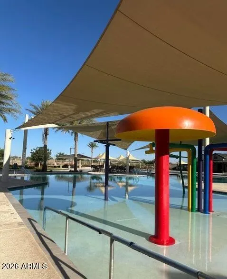
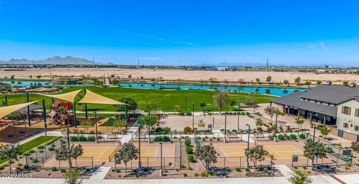
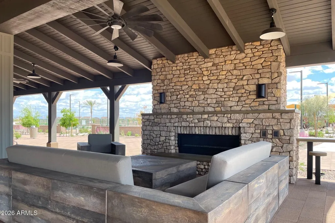
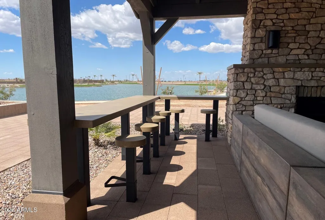
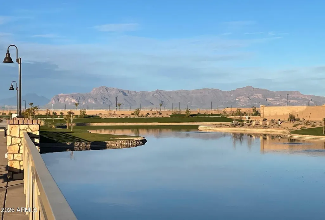
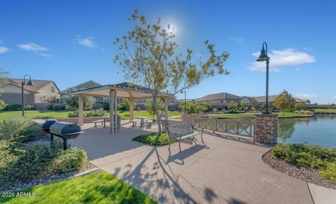
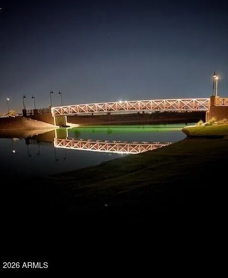
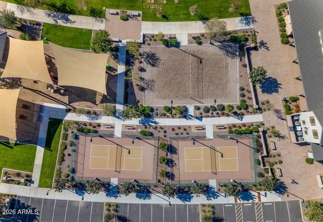
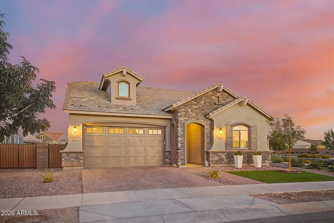
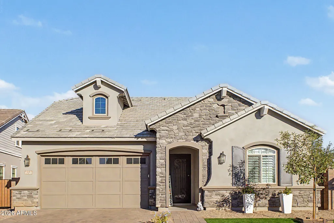
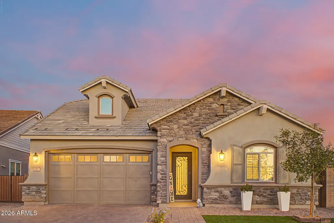
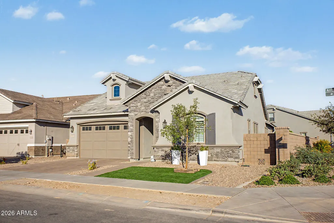
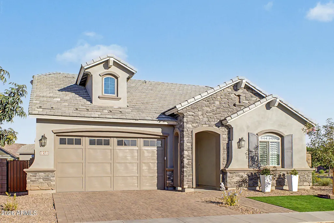
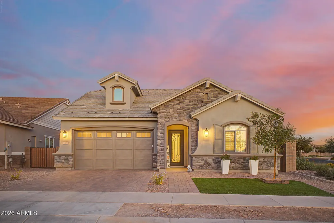
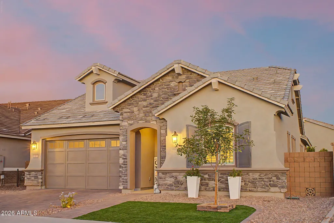
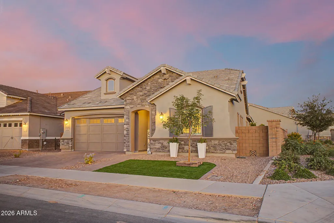
Beautiful Highly upgraded home. Great Room Floorplan with wall of glass sliding door and electric fireplace. Stunning wood floors add beauty and warmth. Trendy kitchen features White Quartz Island 42'' Soft Close Cabinetry plus dry bar area. GE CAFE Brushed Stainless Appliances. Five Sealed Burner Gas Cooktop with continuous Grates, Advantium Oven with Microwave Convection, Stainless Refrigerator, built in recycling and Walkin pantry. 3rd Bedroom is currently a large den. Split Master Bedroom with dual sinks, huge spa shower w/2 shower heads and a bench plus a Walkin closet. 2nd Bedroom has its own private bathroom. Paver Driveway with Custom Iron Front Door. Back Features Gazebo and Paver Back Covered Patio. 3 car garage with epoxy floors and tankless gas water heater. Tray ceilings master & great room, upgraded lighting fixtures. USB outlets and ethernet in multiple rooms. All doors have lever handles. Seller will convert den to bedroom. Amazing Barney Farms Community with Fishing Lakes throughout. Pickleball, playgrounds and walking paths large community center, resort pool. Living in Barney Farms is like being on vacation year-round. Enjoy the lifestyle!
| Elementary School | Middle School | High School |
|---|---|---|
| Katherine Mecham Barney Elementary | Queen Creek Junior High School | Queen Creek High School |
| Price History | |
|---|---|
| 6/9/2026 | Listed $729,900 |
General Features
| Sewer | Public Sewer |
|---|---|
| Heating | Heat Pump,ENERGY STAR Qualified Equipment,Natural Gas,Ceiling |
| Cooling | HVAC SEER Rating,Heat Pump,Central Air,Ceiling Fan(s),ENERGY STAR Qualified Equipment,Programmable Thmstat |
| Utilities | SRP |
| Possession | By Agreement |
| Roof | Tile |
| HOA Fee | 495.0 |
| Garage Spaces | 3.0 |
| Association Fee Includes | Maintenance Grounds |
| Architectural Style | Ranch |
| Construction Materials | Stucco,Wood Frame |
| Year Built | 2026 |
| Township | 2S |
| Property Subtype | Single Family Residence |
| Tax Year | 2025 |
| Ownership | Fee Simple |
| Community Features | Pool,Pickleball,Lake,Playground,Biking/Walking Path |
| Accessibility | Lever Handles |
| Assoc Fee Paid Per | Quarterly |
| County | Maricopa |
| New Construction | No |
| Property Type | Residential |
| HOA | Yes |
| Attached Garage | No |
| Subdivision Name | FULTON HOMES BARNEY FARMS |
| Green Water Conservation | Tankless Ht Wtr Heat |
| Special Listing Conditions | N/A |
| Status | Active |
| Directions | South on Signal Butte to Barney Farms Pkwy,East follow on to Canary the east to arrowhead trail then go left to home |
| High School | Queen Creek High School |
| City | Queen Creek |
| Disclosures | Seller Discl Avail |
| Association Name | Barney Farms |
| High School District | Queen Creek Unified District |
| Open Parking Spaces | 3.0 |
| Lot Size Units | Square Feet |
| Lot Size Square Feet | 7652.0 |
| Carport Spaces | 0.0 |
| Carport Y/N | No |
| Spa Features | None |
| Elementary School | Katherine Mecham Barney Elementary |
| Property Attached Y/N | No |
| Land Lease Y/N | No |
| Tax Annual Amount | 269.0 |
| Home Warranty Y/N | No |
| Current Financing | Conventional |
| Middle/Junior High School | Queen Creek Junior High School |
| Lease Renewal Y/N | No |
| Lease Considered Y/N | No |
| Rent Control Y/N | No |
| Builder Name | Fulton |
| Standard Status | Active |
| Occupancy Type | Owner |
| Elementary School District | Queen Creek Unified District |
| Tax Lot | 36 |
| MobileHomeRemainsYN | No |
| New Financing: Conventional | True |
| Senior Community | No |
| Ttl Monthly Fee Equiv | 165.0 |
| New Financing Cash | True |
| New Financing: VA | True |
Interior Features
| Interior Amenities | Walk-in Pantry,Quartz Countertops,High Speed Internet,Eat-in Kitchen,Breakfast Bar,9+ Flat Ceilings,No Interior Steps,Pantry,Full Bth Master Bdrm |
|---|---|
| Flooring | Carpet,Wood |
| Fireplace Features | Fire Pit,Family Room |
| Total Stories | 1 |
| Air Conditioning Y/N | Yes |
| Heating Y/N | Yes |
| Window Features | Screens,Low-Emissivity Windows,Dual Pane,ENERGY STAR Qualified Windows,Vinyl Frame |
| Fireplace Y/N | Yes |
| Laundry Features | Inside,Gas Dryer Hookup,Engy Star (See Rmks),Wshr/Dry HookUp Only |
| Total Bedrooms | 3 |
| LivingAreaSource | Assessor |
| Total Baths | 3 |
| Bedrooms Possible | 3 |
| Other_sp_Rooms_co_Great_sp_Room | True |
| Built-in Microwave | True |
| Built In Recycling | True |
| Pantry | True |
| Walk-in Pantry | True |
Exterior Features
| Model | Avacado |
|---|---|
| Fencing | Back Yard,Block |
| Parking Features | Attached Garage,Tandem Garage,Garage Door Opener,Direct Access |
| Lot Features | East/West Exposure,Sprinklers In Rear,Sprinklers In Front,Corner Lot,Gravel/Stone Front,Gravel/Stone Back,Synthetic Grass Frnt,Synthetic Grass Back,Auto Timer H2O Front,Auto Timer H2O Back,Irrigation |
| Water Source | City Water |
| Lot Size Area | 7652.0 |
| Spa | No |
| Lot Size Acres | 0.18 |
| Road Surface Type | Asphalt |
| Lot Size Source | Assessor |
| Waterfront Y/N | No |
| Covered Spaces | 3.0 |
| Crops Included Y/N | No |
| Road Responsibility | City Maintained Road |
| Horse Y/N | No |
| Irrigation Water Rights Y/N | No |
Amenities
- Foreclosure
- Views
- Short Sale
- New Construction
- Adult 55+
- Lease To Own
- No HOA Fees
- Furnished
- Primary On Main
- Air Conditioning
- Seller Finance
- Green
- Fixer Upper
- Horse
- Golf
- Fireplace
- Deck
- Garage
- Basement
- Pool
Property vs Single Family Average in 85142
Price
Taxes
Year Built
Visits
 © 2026 Arizona Regional Multiple Listing Service, Inc. All rights reserved. All information should be verified by the recipient and none is guaranteed as accurate by ARMLS. Information deemed to be reliable but not guaranteed. Listing broker has attempted to offer accurate data, but buyers are advised to confirm all items. Only IDX residential listings are displayed on this site. The information being provided is for consumers' personal, non-commercial use and may not be used for any purpose
 The data relating to real estate listings on this website comes in part from the Internet Data Exchange (IDX) program of Multiple Listing Service of Southern Arizona. IDX information is provided exclusively for consumers' personal, non-commercial use and may not be used for any purpose other than to identify prospective properties consumers may be interested in purchasing. Listings provided by brokerages other than NextHome Complete Realty are identified with the MLSSAZ IDX Logo. All Information

