
Views - Eco Friendly
Address
19222 N 29th Place, Phoenix, AZ
Price
$ 829,000
Property Attributes
- ID#7042905
- TypeSingle Family
- Listing Status Active
- CountyMARICOPA
- CityPhoenix
- NeighborhoodNO HOA Metes and bounds
- Zip85050
- StyleContemporary
- Year Built2026
- Taxes$ 142
- Price$ 829,000
- Bedrooms5
- Full Bathrooms4
- Half Bathrooms0
- Sqr Footage3002
- Lot Size0.21 Acres
Data Source:
Arizona Regional MLS (ARMLSN)
Property Description
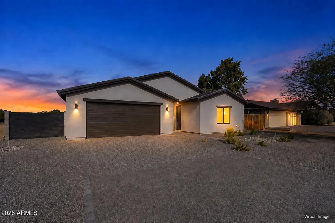
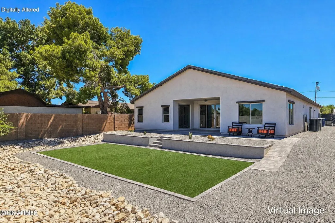
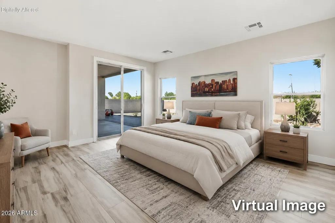
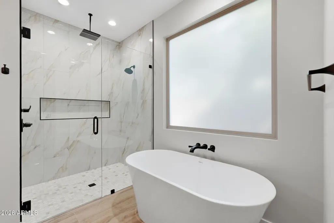
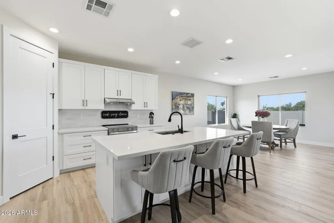
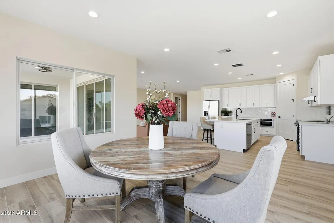
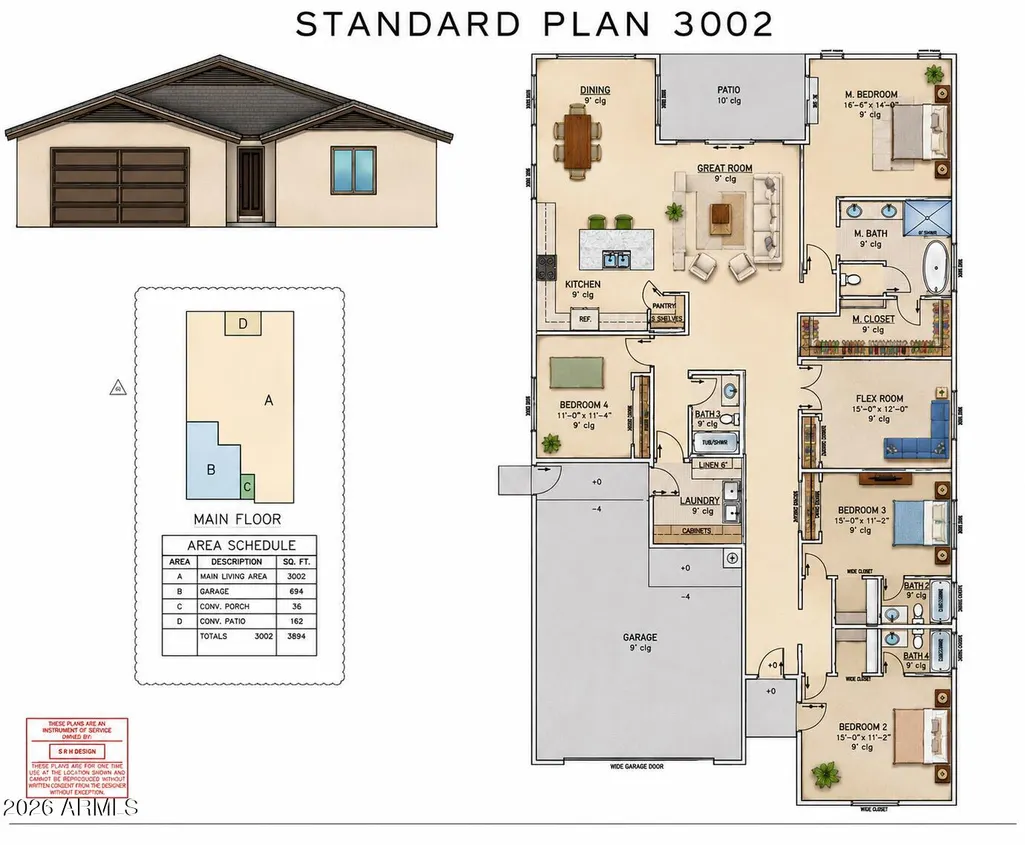
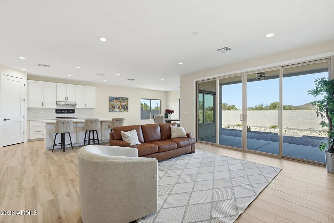
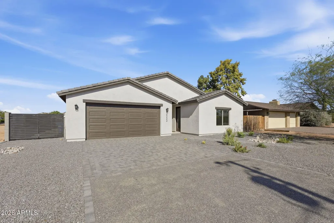
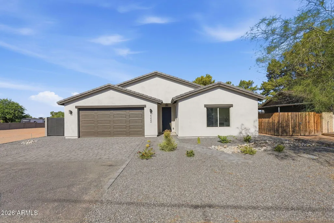
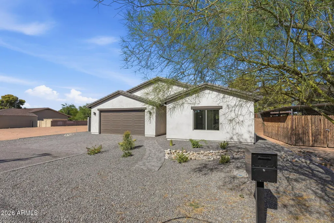
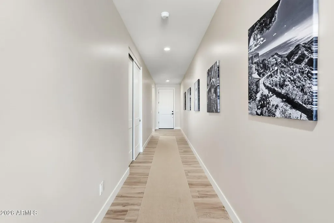
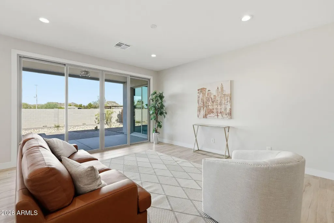
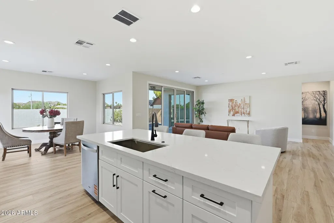
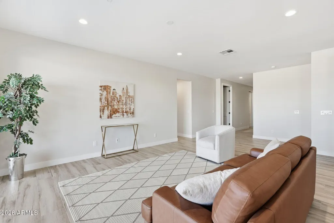
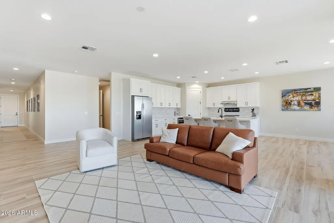
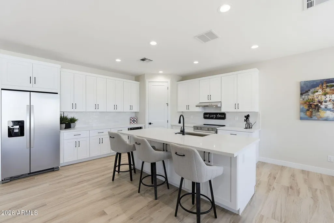
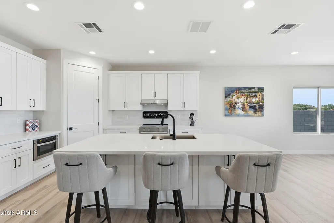
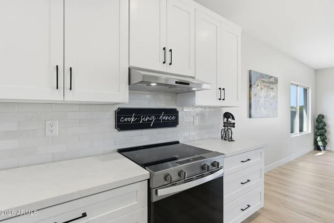
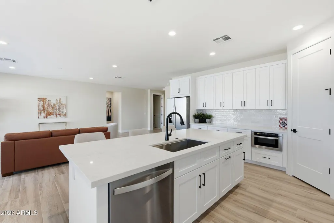
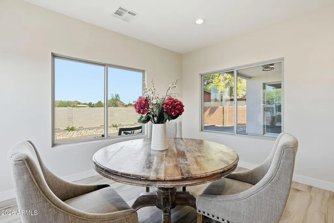
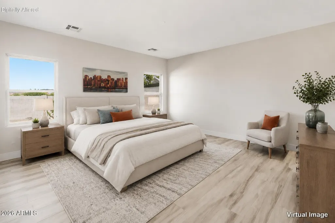
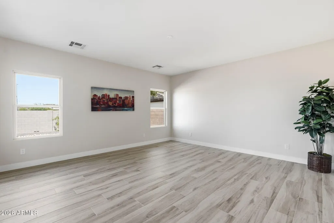
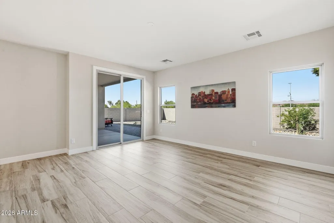
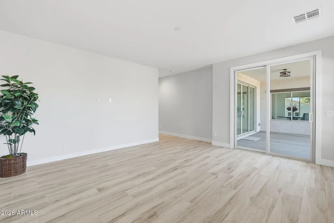
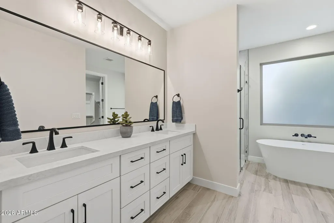
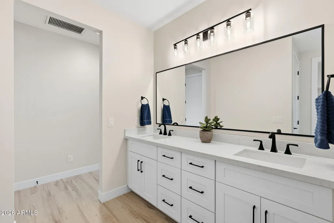
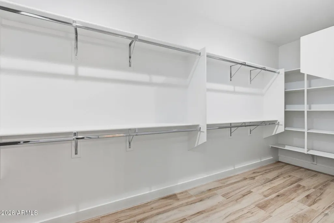
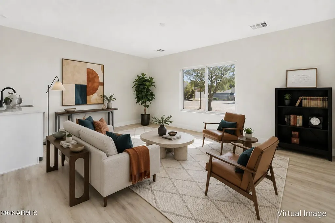
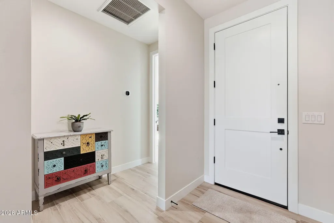
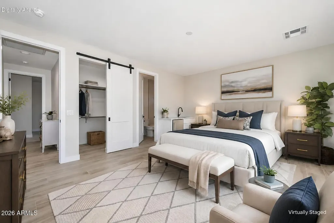
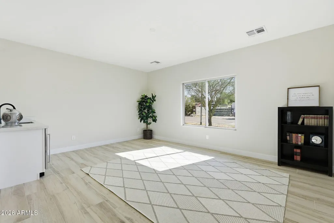
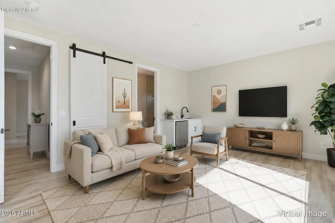
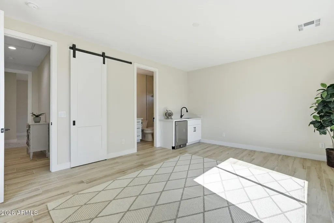
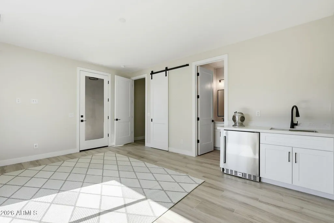
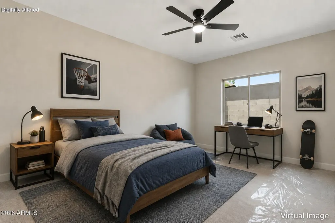
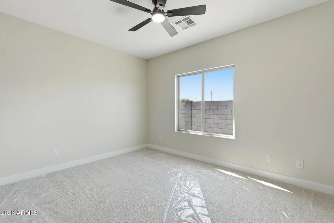
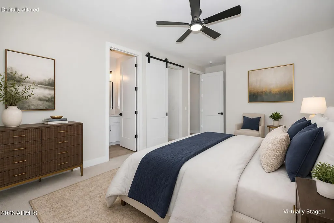
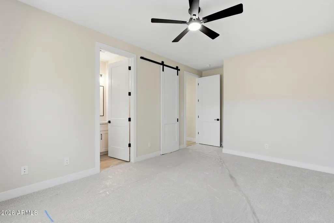
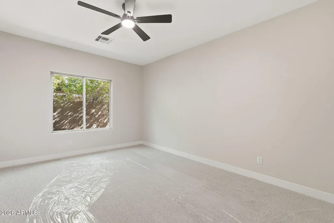
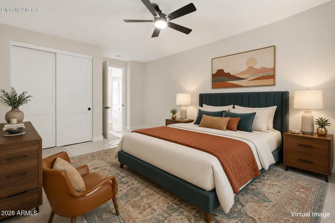
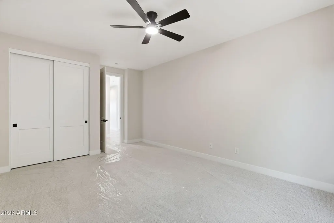
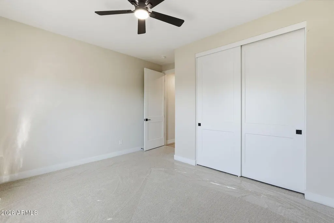
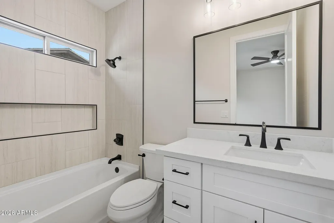
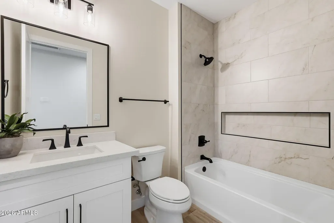
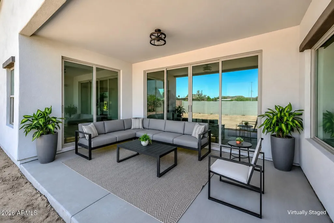
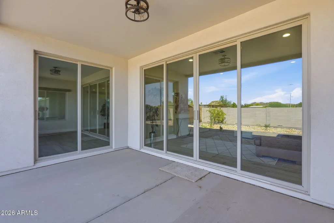
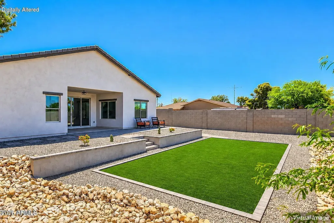
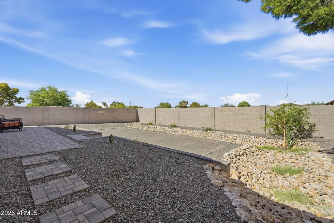
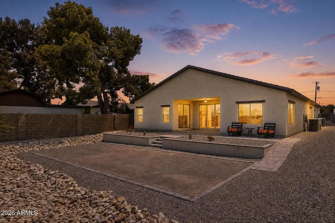
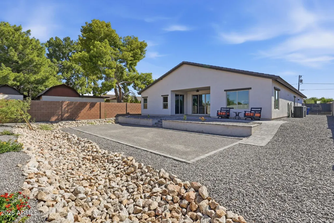
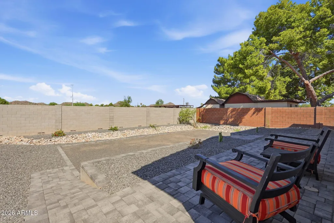
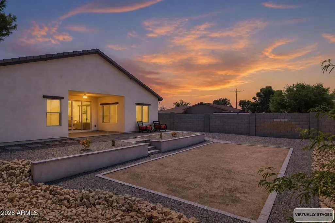
EXCEPTIONAL NEW-CONSTRUCTION VALUE IN NORTH PHOENIX! Located in the highly desirable 85050 ZIP code, this newly completed home offers approximately 3,002 square feet, 5 bedrooms, 4 bathrooms, and no HOA--making it one of the best new-construction values in North Phoenix. One of only seven new homes planned for this established neighborhood, the property combines modern construction with a convenient location just minutes from TSMC, Mayo Clinic, American Express, Desert Ridge Marketplace, Loop 101, SR-51, and other major employment centers. Designed for today's lifestyle, the flexible floor plan includes a private-entry guest suite with a kitchenette and full bathroom--ideal for multigenerational living, aging parents, adult children, extended family or long-term guests. The suite provides independence and privacy while keeping loved ones comfortably connected to the main home. Inside, 9-foot-plus ceilings, abundant natural light, wood-look tile flooring, and an open-concept design create a bright, welcoming atmosphere. The kitchen features an oversized quartz island, soft-close shaker cabinetry, stainless steel appliances, generous counter space, and a spacious walk-in pantry. The adjoining great room and dining area open to an extended covered patio, providing a seamless connection for everyday living and indoor-outdoor entertaining. The spacious primary suite offers a relaxing retreat with a soaking tub, roll-in shower, dual vanities, and a generous walk-in closet. Eight-foot interior doors add to the home's elevated feel while enhancing accessibility throughout. Built for lasting quality, comfort, and energy efficiency, the home features 2x6 full-shear construction, spray-foam insulation, dual high-efficiency Trane HVAC systems, premium dual-pane thermal-break windows, EV-ready wiring, and additional energy-conscious features designed for year-round Arizona living. Situated on a generous 9,045-square-foot homesite, the property also includes an oversized 2.5-car garage, RV gate, and ample room for additional vehicles, recreational equipment, outdoor entertaining, or future improvements. This move-in-ready home presents an outstanding opportunity for buyers seeking flexible living spaces, quality construction, energy efficiency, modern finishes, and the freedom of no HOA in an established North Phoenix neighborhood.
| Elementary School | Middle School | High School |
|---|---|---|
| Sunset Canyon School Elementary School | Mountain Trail Middle School | Pinnacle High School |
| Price History | |
|---|---|
| 6/17/2026 | Listed $849,900 |
| 7/15/2026 | 3$829,000 |
General Features
| Sewer | Public Sewer |
|---|---|
| Heating | Forced Air,ENERGY STAR Qualified Equipment |
| Cooling | Heat Pump,Programmable Thmstat |
| Utilities | Natural Gas Not Available |
| Possession | Close Of Escrow |
| Roof | Tile |
| Garage Spaces | 2.5 |
| Association Fee Includes | No Fees |
| Architectural Style | Contemporary |
| Construction Materials | Spray Foam Insulation,Stucco,Wood Frame,Painted |
| Year Built | 2026 |
| View | Mountain(s) |
| Township | 4N |
| Property Subtype | Single Family Residence |
| Tax Year | 2025 |
| Ownership | Fee Simple |
| Accessibility | Accessible Door 32in+ Wide,Accessible Approach with Ramp,Mltpl Entries/Exits,Lever Handles,Hard/Low Nap Floors,Bath Roll-In Shower,Bath Raised Toilet,Bath Lever Faucets,Accessible Hallway(s) |
| County | Maricopa |
| New Construction | No |
| Property Type | Residential |
| HOA | No |
| Attached Garage | No |
| Subdivision Name | NO HOA Metes and bounds |
| Special Listing Conditions | N/A,Owner/Agent |
| Status | Active |
| Directions | Cave Creek & Utopia or 32nd & Utopia Directions: Cave Creek Road and Utopia - East on Utopia to 29th Place South to home OR 32nd St and Utopia West to 29th Pl South to home |
| High School | Pinnacle High School |
| City | Phoenix |
| Disclosures | Seller Discl Avail |
| High School District | Paradise Valley Unified District |
| Open Parking Spaces | 2.0 |
| Lot Size Units | Square Feet |
| Lot Size Square Feet | 9045.0 |
| Carport Spaces | 0.0 |
| Carport Y/N | No |
| Spa Features | None |
| Elementary School | Sunset Canyon School |
| Property Attached Y/N | No |
| Land Lease Y/N | No |
| Tax Annual Amount | 142.0 |
| Home Warranty Y/N | No |
| Middle/Junior High School | Mountain Trail Middle School |
| Lease Renewal Y/N | No |
| Lease Considered Y/N | No |
| Rent Control Y/N | No |
| Builder Name | DLR PROPERTIES LLC |
| Standard Status | Active |
| Occupancy Type | Vacant |
| Elementary School District | Paradise Valley Unified District |
| Tax Lot | APN 21316034k |
| MobileHomeRemainsYN | No |
| New Financing: Conventional | True |
| Senior Community | No |
| New Financing: FHA | True |
| Ttl Monthly Fee Equiv | 0.0 |
| New Financing Cash | True |
| New Financing: VA | True |
Interior Features
| Interior Amenities | Walk-in Pantry,Quartz Countertops,Double Vanity,Breakfast Bar,9+ Flat Ceilings,No Interior Steps,Wet Bar,Kitchen Island,Full Bth Master Bdrm,Separate Shwr & Tub |
|---|---|
| Flooring | Carpet,Tile |
| Total Stories | 1 |
| Common Walls | No Common Walls |
| Air Conditioning Y/N | Yes |
| Heating Y/N | Yes |
| Window Features | Screens,Dual Pane,ENERGY STAR Qualified Windows,Vinyl Frame |
| Fireplace Y/N | No |
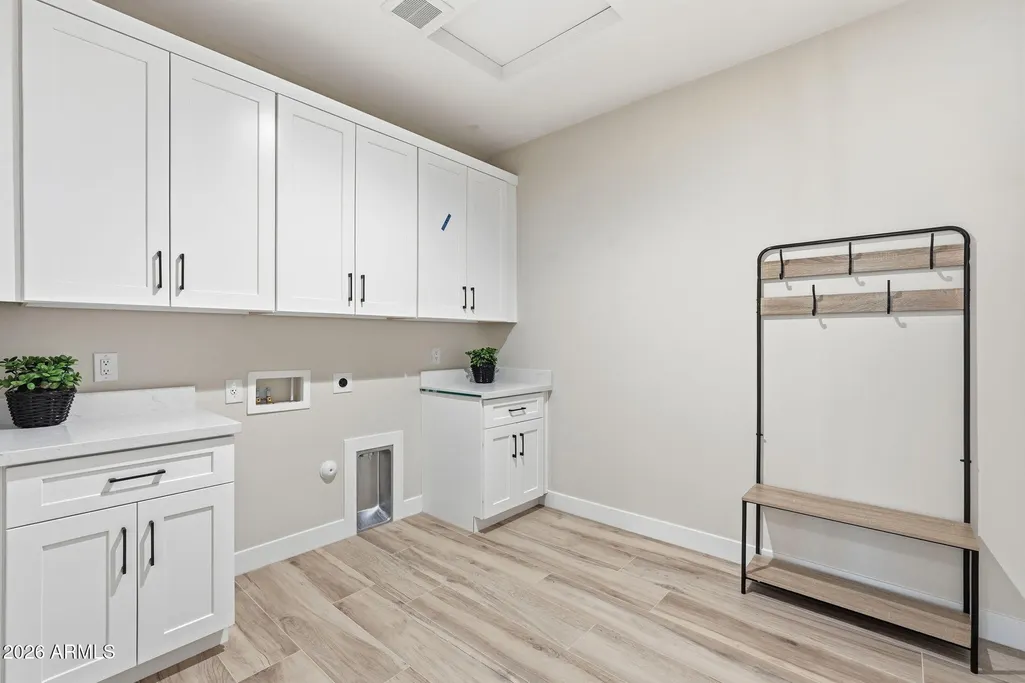
| Laundry Features | Inside,Wshr/Dry HookUp Only |
| Total Bedrooms | 5 |
| LivingAreaSource | Architect |
| Total Baths | 4 |
| Bedrooms Possible | 5 |
| Other_sp_Rooms_co_Great_sp_Room | True |
| Other_sp_Rooms_co_Guest_sp_Qtrs_hyphen_Sep_sp_Entrn | True |
| Built-in Microwave | True |
| Kitchen Island | True |
| Walk-in Pantry | True |
Exterior Features
| Model | Custom |
|---|---|
| Fencing | Perimeter,Back Yard,Block |
| Parking Features | Attached Garage,Tandem Garage,RV Access/Parking,RV Gate,Garage Door Opener,Electric Vehicle Charging Station(s) |
| Lot Features | Sprinklers In Rear,Sprinklers In Front,Desert Back,Desert Front,Gravel/Stone Front,Gravel/Stone Back,Auto Timer H2O Front,Auto Timer H2O Back |
| Water Source | City Water |
| Lot Size Area | 9045.0 |
| Spa | No |
| Lot Size Acres | 0.21 |
| Road Surface Type | Asphalt |
| Lot Size Source | Assessor |
| Waterfront Y/N | No |
| Covered Spaces | 2.5 |
| Crops Included Y/N | No |
| Road Responsibility | City Maintained Road |
| Horse Y/N | No |
| Irrigation Water Rights Y/N | No |
Amenities
- Foreclosure
- Views
- Short Sale
- New Construction
- Adult 55+
- Lease To Own
- No HOA Fees
- Furnished
- Primary On Main
- Air Conditioning
- Seller Finance
- Green
- Fixer Upper
- Horse
- Golf
- Fireplace
- Deck
- Garage
- Basement
- Pool
Property vs Single Family Average in 85050
Price
Taxes
Year Built
Visits
 © 2026 Arizona Regional Multiple Listing Service, Inc. All rights reserved. All information should be verified by the recipient and none is guaranteed as accurate by ARMLS. Information deemed to be reliable but not guaranteed. Listing broker has attempted to offer accurate data, but buyers are advised to confirm all items. Only IDX residential listings are displayed on this site. The information being provided is for consumers' personal, non-commercial use and may not be used for any purpose
 The data relating to real estate listings on this website comes in part from the Internet Data Exchange (IDX) program of Multiple Listing Service of Southern Arizona. IDX information is provided exclusively for consumers' personal, non-commercial use and may not be used for any purpose other than to identify prospective properties consumers may be interested in purchasing. Listings provided by brokerages other than NextHome Complete Realty are identified with the MLSSAZ IDX Logo. All Information

