
Eco Friendly
Address
22911 E Thornton Road, Queen Creek, AZ
Price
$ 775,000
Property Attributes
- ID#7070036
- TypeSingle Family
- Listing Status Active
- CountyMARICOPA
- CityQueen Creek
- NeighborhoodFULTON HOMES BARNEY FARMS PHASE 1B
- Zip85142
- Style
- Year Built2022
- Taxes$ 3024
- Price$ 775,000
- Bedrooms5
- Full Bathrooms3
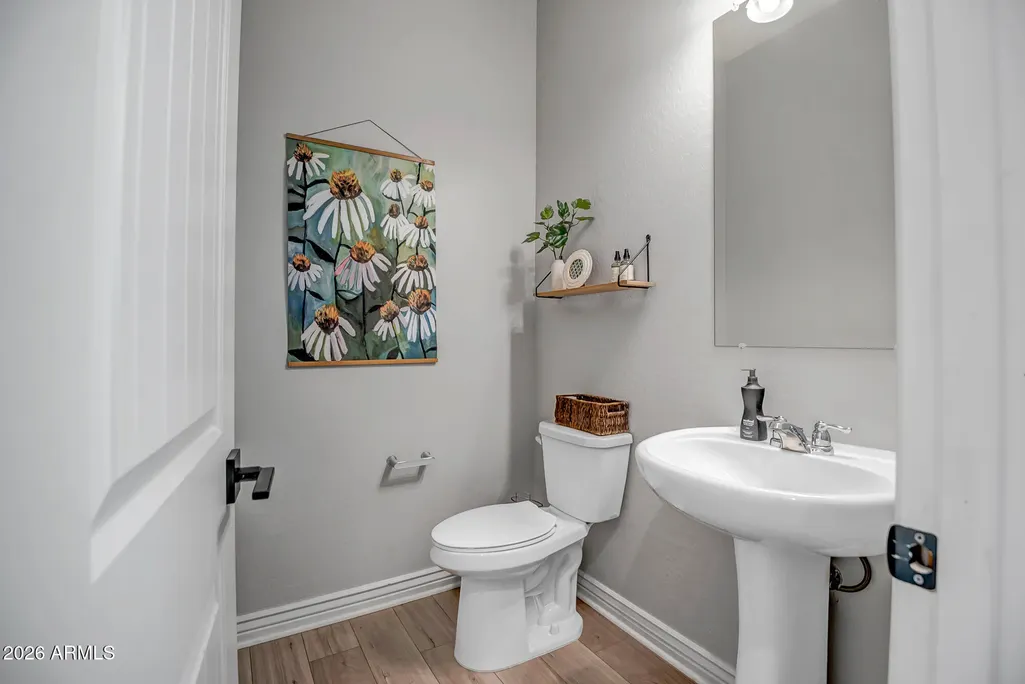
- Half Bathrooms1
- Sqr Footage3407
- Lot Size0.17 Acres
Data Source:
Arizona Regional MLS (ARMLSN)
Property Description
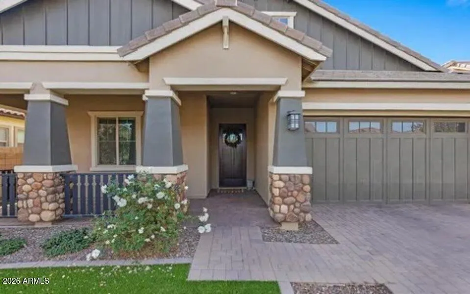
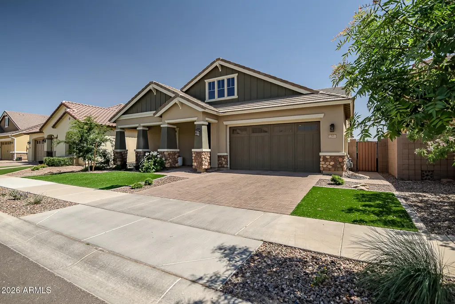
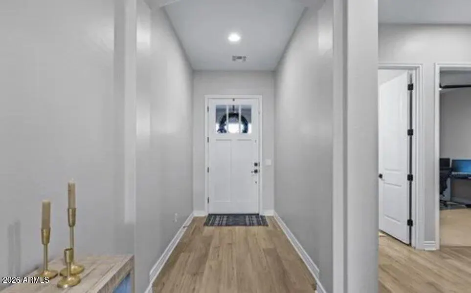
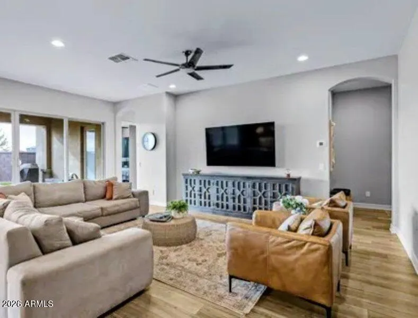
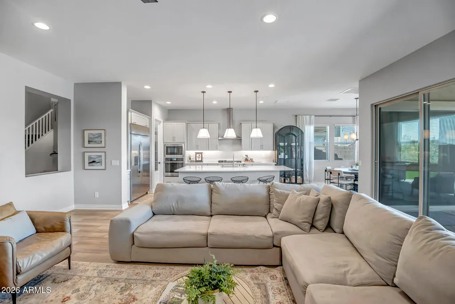
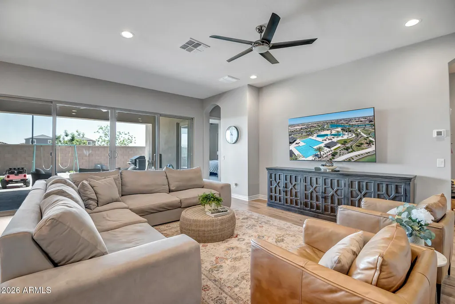
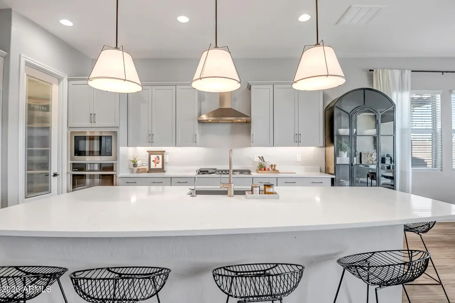
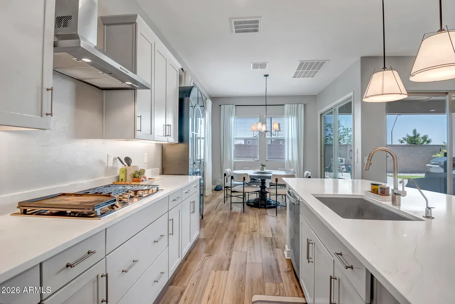
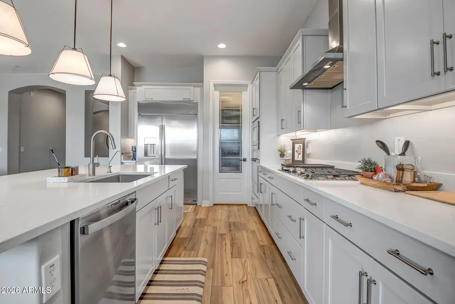
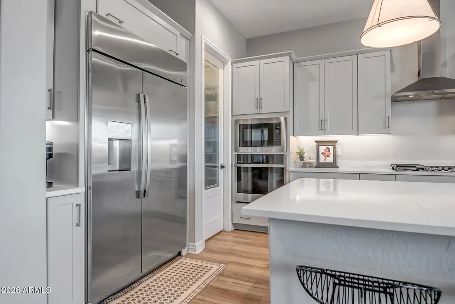
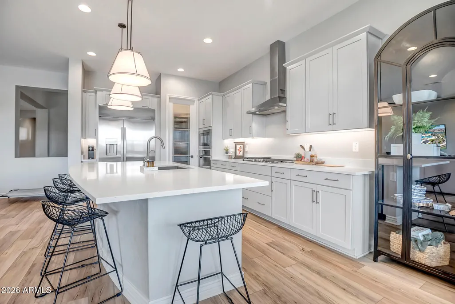
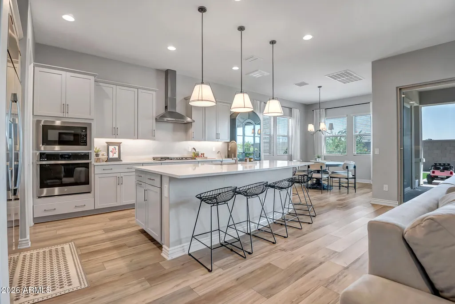
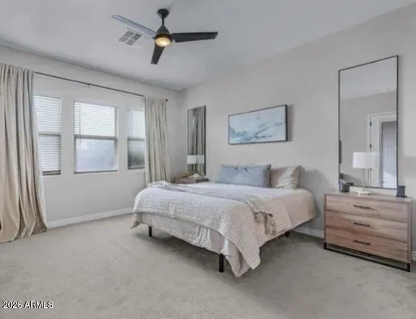
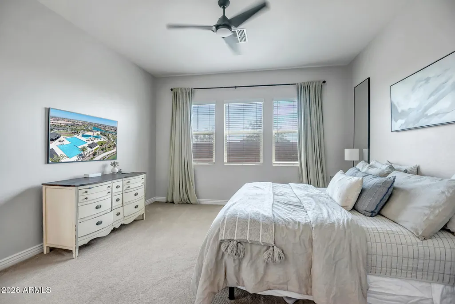
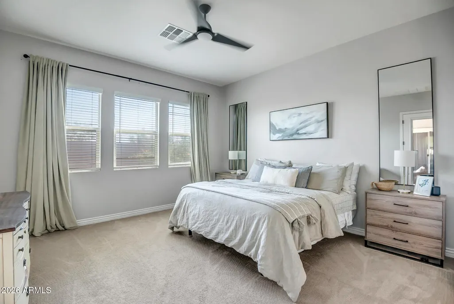
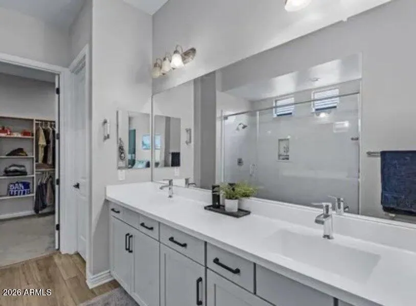
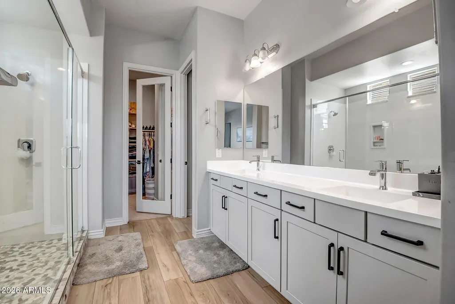
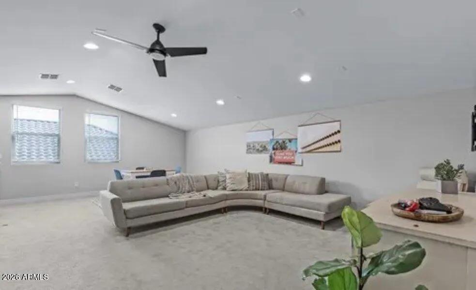
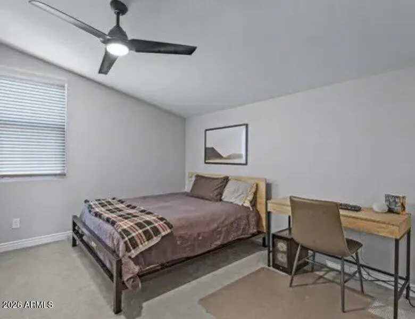
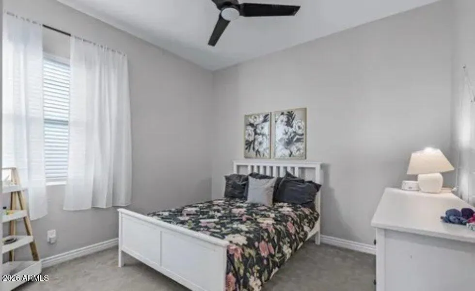
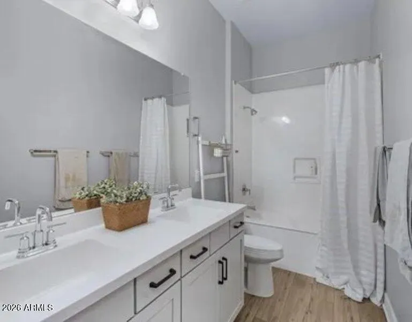
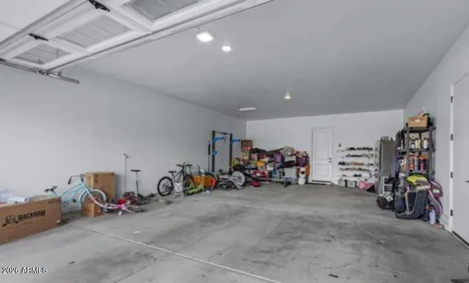
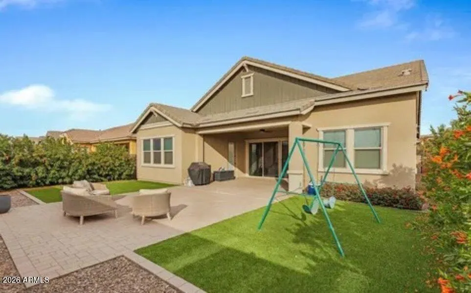
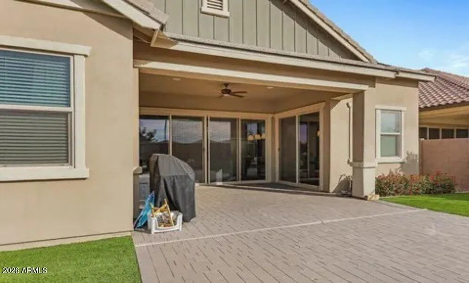
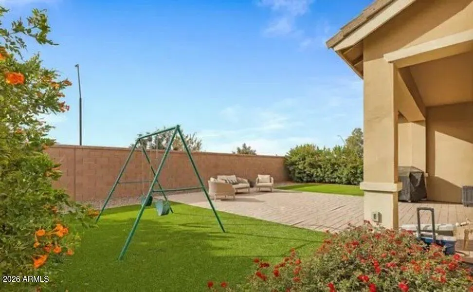
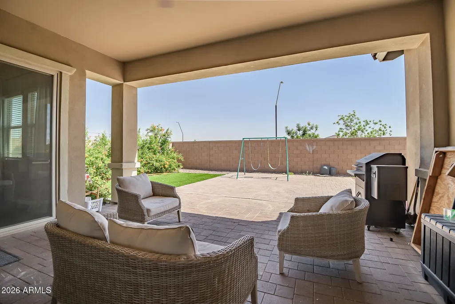
Welcome home to Barney Farms -- a stunning property set within a community that offers residents exclusive access to a 22-acre deep-water lake, perfect for kayaking, canoeing, and unforgettable evenings on the water. But the lake is just the beginning. Barney Farms is a true paradise for outdoor enthusiasts, with volleyball courts, pickleball, zip-lining, and scenic walking trails right at your doorstep. For the ultimate aquatic retreat, residents also enjoy a 12,000-square-foot aquatic center, multiple community pools, seventeen shaded ramadas, and parks scattered throughout the neighborhood, so there's always somewhere new to unwind. Inside, this magnificent home offers five spacious bedrooms and three and a half bathrooms, ideal for accommodating family and guests alike, along with an attached four-car garage that provides ample room for vehicles, toys, and everything in between. The gourmet kitchen is where style meets function: a sleek range hood, gas appliances, and a farmhouse sink pair beautifully with crisp white cabinets, all set within an open floorplan built for entertaining. Outside, the landscape becomes its own oasis. Lush foliage, elegant pavers, and low-maintenance synthetic grass come together to create the perfect setting for outdoor gatherings, or for simply soaking up the Arizona sunshine.
| Elementary School | Middle School | High School |
|---|---|---|
| Katherine Mecham Barney Elementary | Queen Creek Junior High School | Queen Creek High School |
| Price History | |
|---|---|
| 8/22/2026 | Listed $775,000 |
General Features
| Sewer | Sewer in & Cnctd,Public Sewer |
|---|---|
| Heating | Natural Gas |
| Cooling | Central Air,Ceiling Fan(s),Programmable Thmstat |
| Utilities | Natural Gas Connected |
| Possession | By Agreement |
| Roof | Tile |
| HOA Fee | 497.0 |
| Garage Spaces | 4.0 |
| Association Fee Includes | Maintenance Grounds,Street Maint |
| Architectural Style | Other |
| Construction Materials | Stucco,Wood Frame,Stone |
| Year Built | 2022 |
| Electric | 220 Volts in Kitchen |
| Township | 2S |
| Property Subtype | Single Family Residence |
| Tax Year | 2025 |
| Ownership | Fee Simple |
| Community Features | Pool,Lake,Community Spa,Playground,Biking/Walking Path |
| Accessibility | Zero-Grade Entry |
| Assoc Fee Paid Per | Quarterly |
| County | Maricopa |
| New Construction | No |
| Property Type | Residential |
| HOA | Yes |
| Attached Garage | No |
| Energy Efficient | ENERGY STAR Light Fixture,Multi-Zones |
| Subdivision Name | FULTON HOMES BARNEY FARMS PHASE 1B |
| Possible Use | None |
| Total Rooms | 9 |
| Special Listing Conditions | N/A |
| Status | Active |
| Directions | From Signal Butte Rd & E Queen Creek Rd,head toward Barney Farms and follow signs to E Thornton Rd. |
| High School | Queen Creek High School |
| City | Queen Creek |
| Disclosures | Other (See Remarks) |
| Association Name | Barney Farms |
| High School District | Queen Creek Unified District |
| Open Parking Spaces | 0.0 |
| Lot Size Units | Square Feet |
| Lot Size Square Feet | 7250.0 |
| Carport Spaces | 0.0 |
| Carport Y/N | No |
| Spa Features | None |
| Elementary School | Katherine Mecham Barney Elementary |
| Property Attached Y/N | No |
| Land Lease Y/N | No |
| Tax Annual Amount | 3024.0 |
| Home Warranty Y/N | Yes |
| Current Financing | Conventional |
| Middle/Junior High School | Queen Creek Junior High School |
| Property Condition | Complete Spec Home |
| Lease Renewal Y/N | No |
| Lease Considered Y/N | No |
| Rent Control Y/N | No |
| Builder Name | Fulton |
| Standard Status | Active |
| Occupancy Type | Owner |
| Elementary School District | Queen Creek Unified District |
| Tax Lot | 382 |
| MobileHomeRemainsYN | No |
| New Financing: Conventional | True |
| Senior Community | No |
| New Financing: FHA | True |
| Ttl Monthly Fee Equiv | 165.67 |
| New Financing Cash | True |
| New Financing: VA | True |
Interior Features
| Interior Amenities | Quartz Countertops,High Speed Internet,Smart Home,Double Vanity,Eat-in Kitchen,Kitchen Island,Pantry |
|---|---|
| Flooring | Vinyl |
| Total Stories | 2 |
| Common Walls | No Common Walls |
| Air Conditioning Y/N | Yes |
| Heating Y/N | Yes |
| Window Features | Dual Pane,ENERGY STAR Qualified Windows |
| Fireplace Y/N | No |
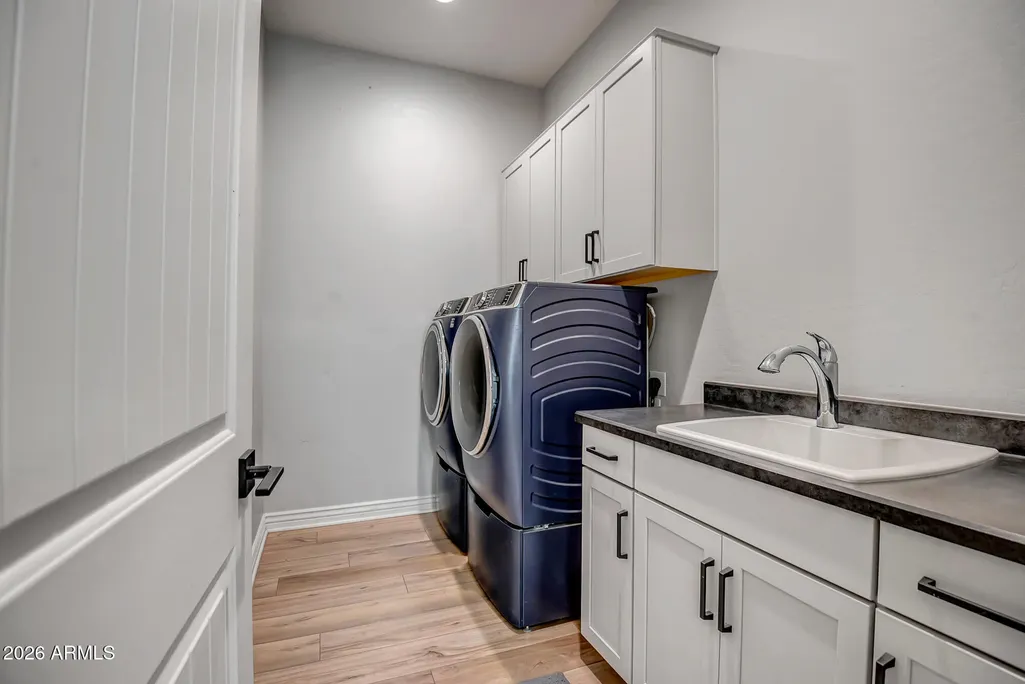
| Laundry Features | Inside,Gas Dryer Hookup,Wshr/Dry HookUp Only |
| Total Bedrooms | 5 |
| LivingAreaSource | Assessor |
| Total Baths | 4 |
| Bedrooms Possible | 5 |
| Other_sp_Rooms_co_Great_sp_Room | True |
| Built-in Microwave | True |
| Kitchen Island | True |
| Pantry | True |
Exterior Features
| Exterior Amenities | Rain Gutters,Private Yard |
|---|---|
| Fencing | Block |
| Parking Features | Attached Garage,Garage Door Opener,Direct Access |
| Lot Features | Borders Common Area,North/South Exposure,Sprinklers In Rear,Sprinklers In Front,Gravel/Stone Front,Gravel/Stone Back |
| Water Source | City Water |
| Lot Size Area | 7250.0 |
| Spa | No |
| OwnerPhone | 602-487-0311 |
| Lot Size Acres | 0.17 |
| Road Surface Type | Paved |
| Lot Size Source | Owner |
| Waterfront Y/N | No |
| Covered Spaces | 4.0 |
| Crops Included Y/N | No |
| Road Responsibility | City Maintained Road |
| Horse Y/N | No |
| Irrigation Water Rights Y/N | No |
Amenities
- Foreclosure
- Views
- Short Sale
- New Construction
- Adult 55+
- Lease To Own
- No HOA Fees
- Furnished
- Primary On Main
- Air Conditioning
- Seller Finance
- Green
- Fixer Upper
- Horse
- Golf
- Fireplace
- Deck
- Garage
- Basement
- Pool
Property vs Single Family Average in 85142
Price
Taxes
Year Built
Visits
 © 2026 Arizona Regional Multiple Listing Service, Inc. All rights reserved. All information should be verified by the recipient and none is guaranteed as accurate by ARMLS. Information deemed to be reliable but not guaranteed. Listing broker has attempted to offer accurate data, but buyers are advised to confirm all items. Only IDX residential listings are displayed on this site. The information being provided is for consumers' personal, non-commercial use and may not be used for any purpose
 The data relating to real estate listings on this website comes in part from the Internet Data Exchange (IDX) program of Multiple Listing Service of Southern Arizona. IDX information is provided exclusively for consumers' personal, non-commercial use and may not be used for any purpose other than to identify prospective properties consumers may be interested in purchasing. Listings provided by brokerages other than NextHome Complete Realty are identified with the MLSSAZ IDX Logo. All Information

