
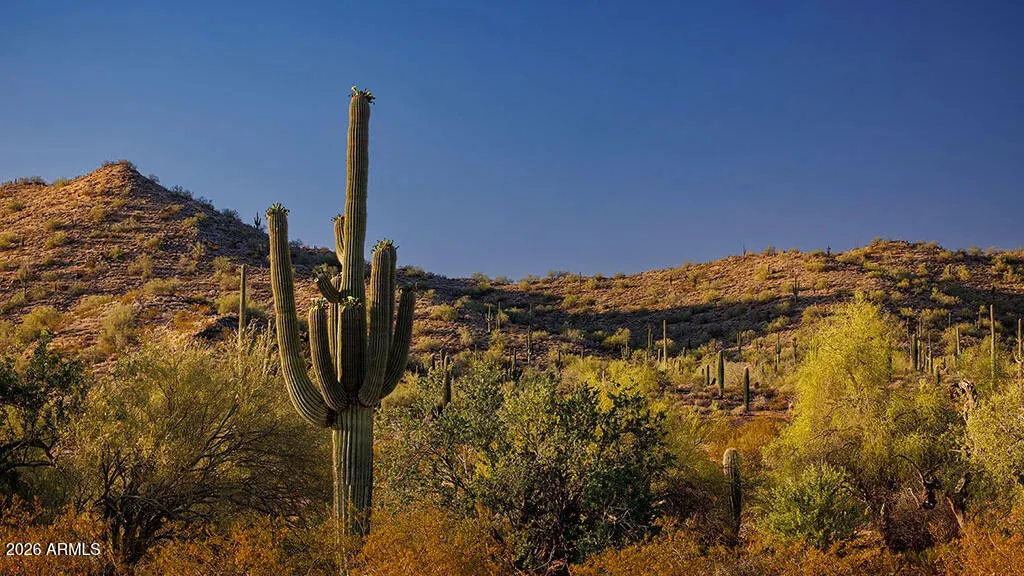
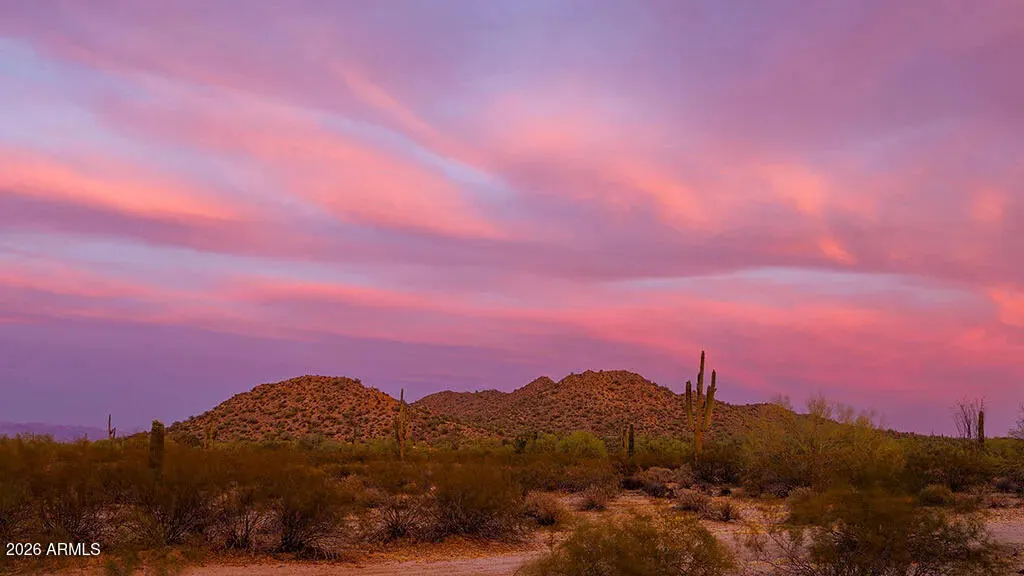
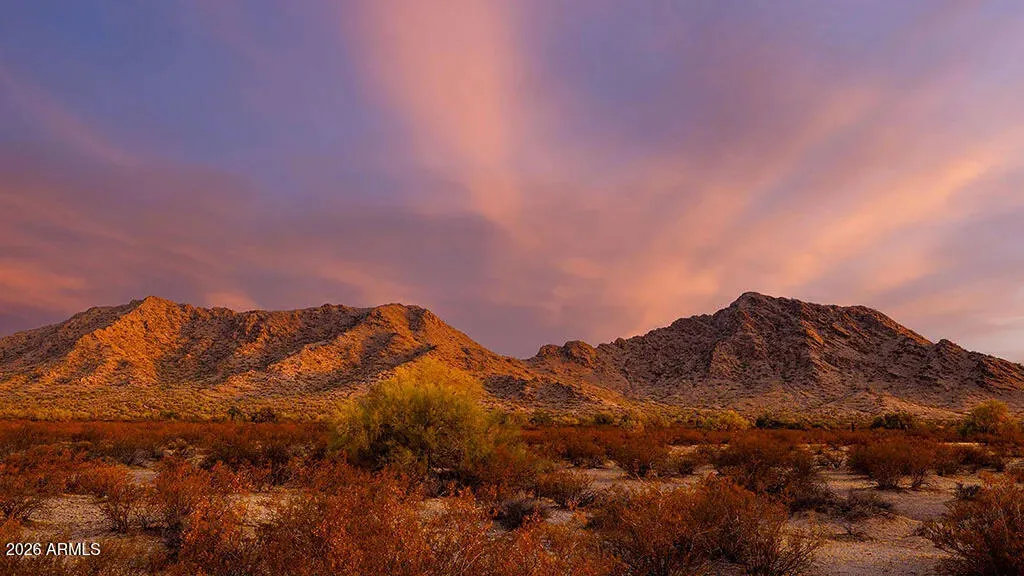
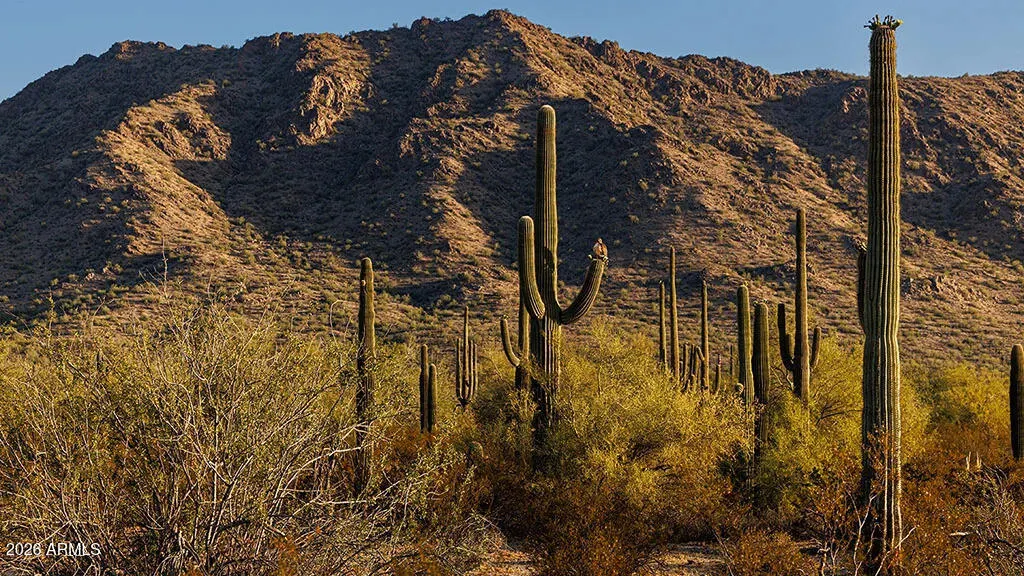
Views - New Construction
Address
31077 N Calabasas Lane, Queen Creek, AZ
Price
$ 542,706
Property Attributes
- ID#7078471
- TypeSingle Family
- Listing Status Active
- CountyPINAL
- CityQueen Creek
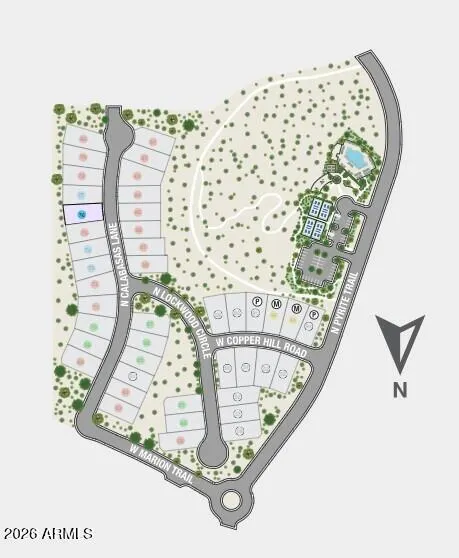
- AreaLadera Trails
- NeighborhoodLadera Trails Encore
- Zip85144
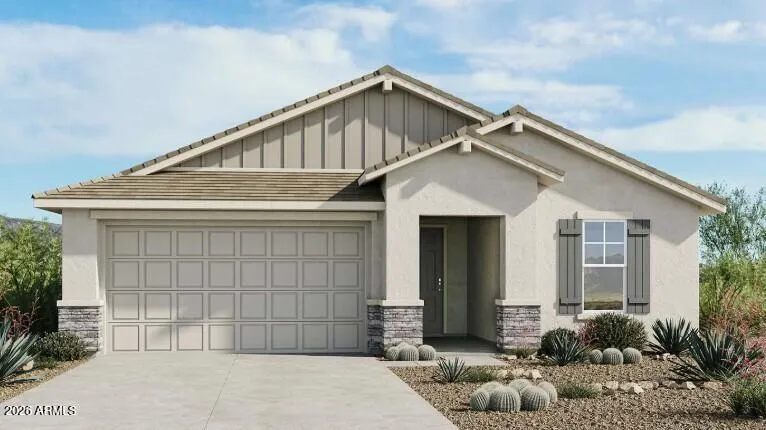
- StyleRanch
- Year Built2026
- Taxes$ 2990
- Price$ 542,706
- Bedrooms3
- Full Bathrooms2
- Half Bathrooms0
- Sqr Footage2072
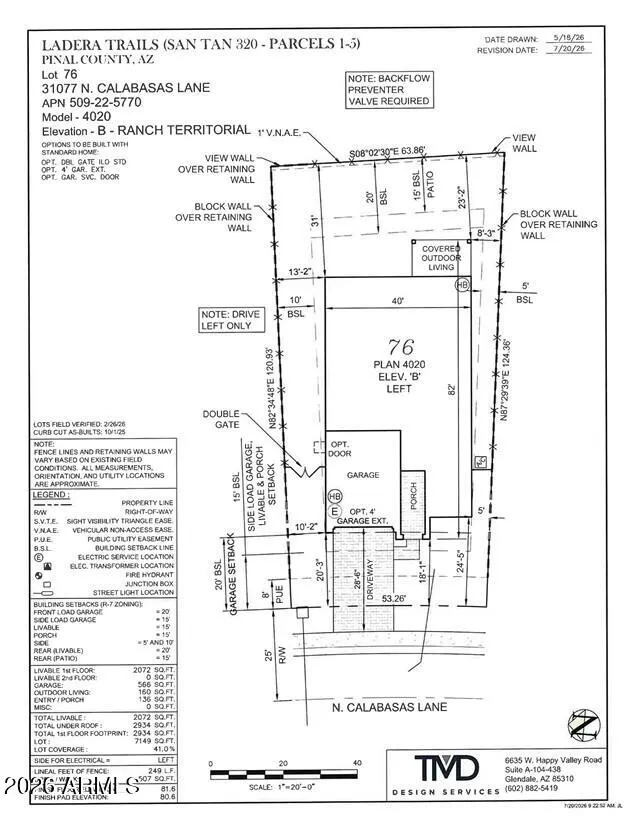
- Lot Size0.16 Acres
Data Source:
Arizona Regional MLS (ARMLSN)
Property Description
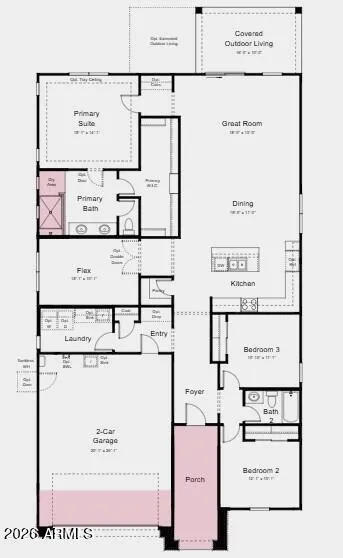
What's Special: Oversized Garage | Backs to Open Space | West Facing Lot | Premium Location | Covered Patio | Single Level Living. New Construction - December Completion! Built by America's Most Trusted Home Builder. Welcome to the Essence at 31077 N Calabasas Lane in Ladera Trails Encore! This thoughtfully designed single-story home offers three bedrooms, two bathrooms, and a versatile flex room that can adapt to your lifestyle. The open-concept kitchen, dining area, and great room create a bright and welcoming space for gathering with family and friends. Tucked away for added privacy, the primary suite features a spacious walk-in closet and a well-appointed bathroom with dual sinks. Step outside to the covered patio, perfect for enjoying morning coffee or relaxing evenings. A two-car garage, dedicated laundry room, and ample storage complete this inviting home. Ladera Trails residents enjoy easy access to miles of hiking and biking trails, a sparkling community pool and pickleball courts! Explore local favorites like the Olive Mill, Schnepf Farms, and Queen Creek Marketplace, plus a wide variety of shops, restaurants, and everyday conveniences--all just a short drive away. At Ladera Trails, everything you need is always within reach. Additional Highlights Include: 4ft garage extension, garage service door, electric vehicle charging outlet in garage, double gate, pavers at driveway walkway and porch, gas line for outdoor grill, and super shower at primary bath. MLS#7078471
| Elementary School | Middle School | High School |
|---|---|---|
| San Tan Heights Elementary | Walker Butte K-8 Middle School | San Tan Foothills High School |
| Price History | |
|---|---|
| 9/10/2026 | Listed $542,706 |
General Features
| Sewer | Private Sewer |
|---|---|
| Heating | Natural Gas |
| Cooling | Central Air,Programmable Thmstat |
| Utilities | SRP |
| Possession | Close Of Escrow |
| Roof | Tile |
| HOA Fee | 165.0 |
| Garage Spaces | 2.0 |
| Association Fee Includes | Maintenance Grounds,Street Maint |
| Architectural Style | Ranch |
| Construction Materials | Stucco,Wood Frame,Blown Cellulose,Painted |
| Year Built | 2026 |
| Electric | 220 Volts in Kitchen |
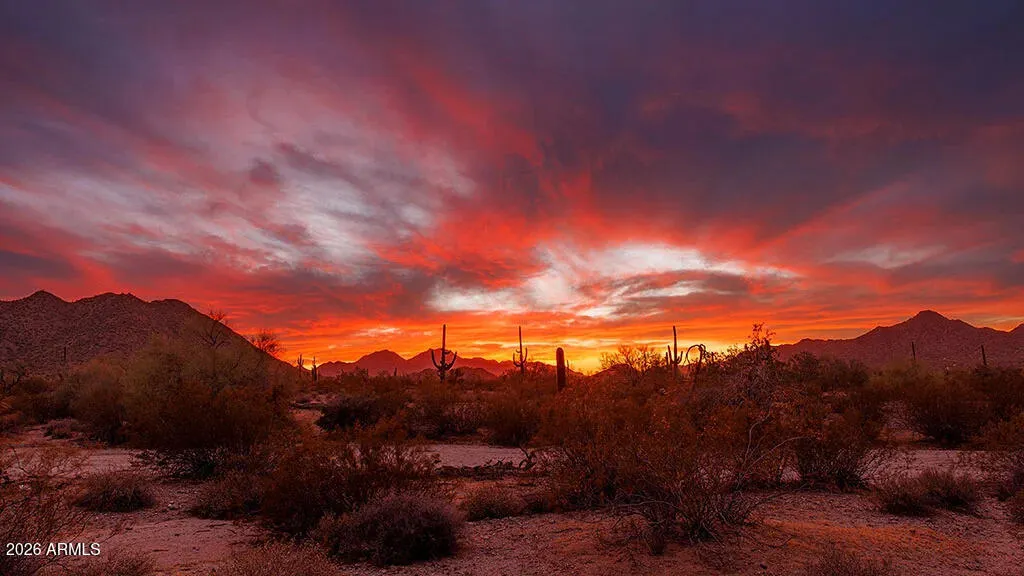
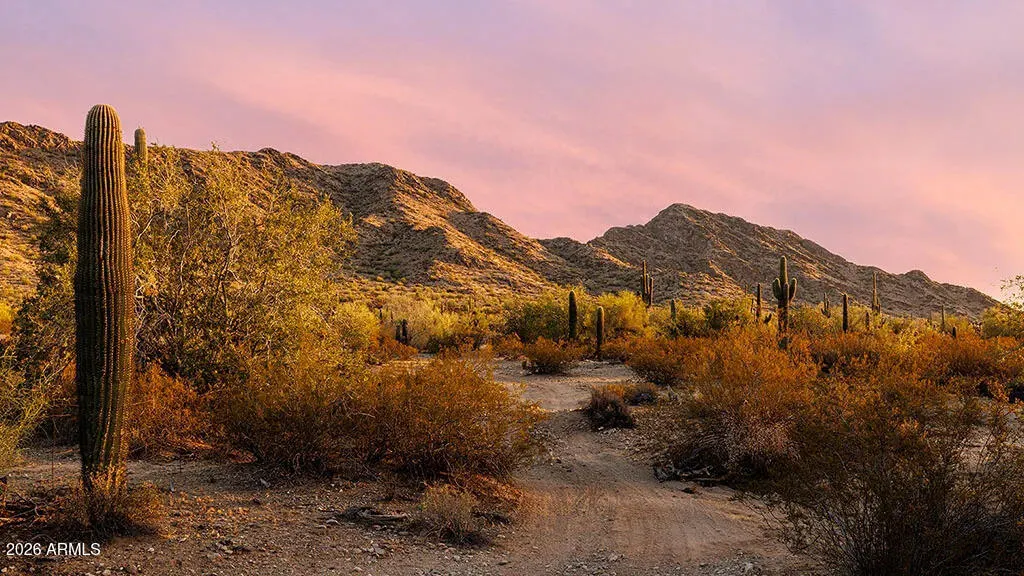
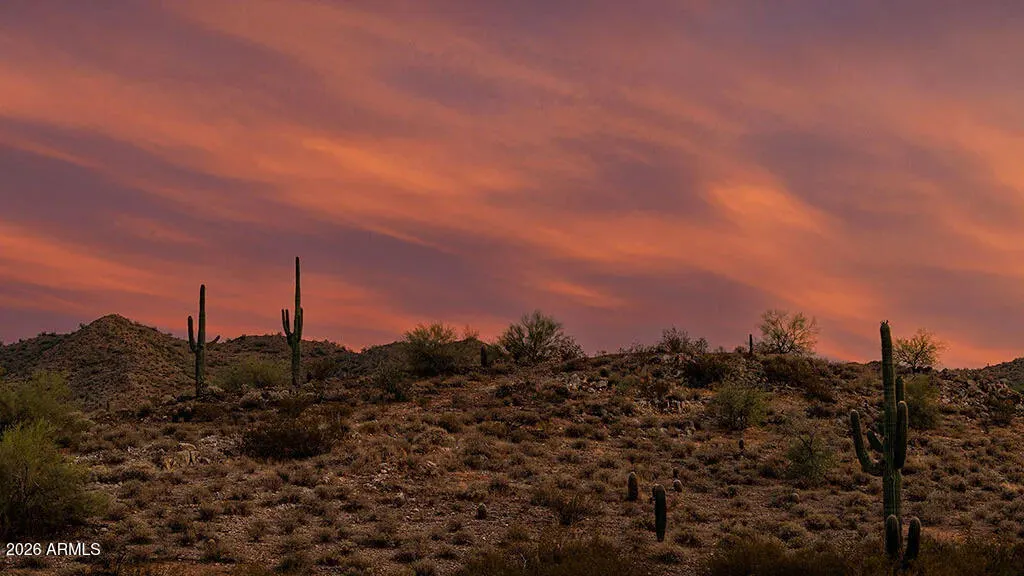
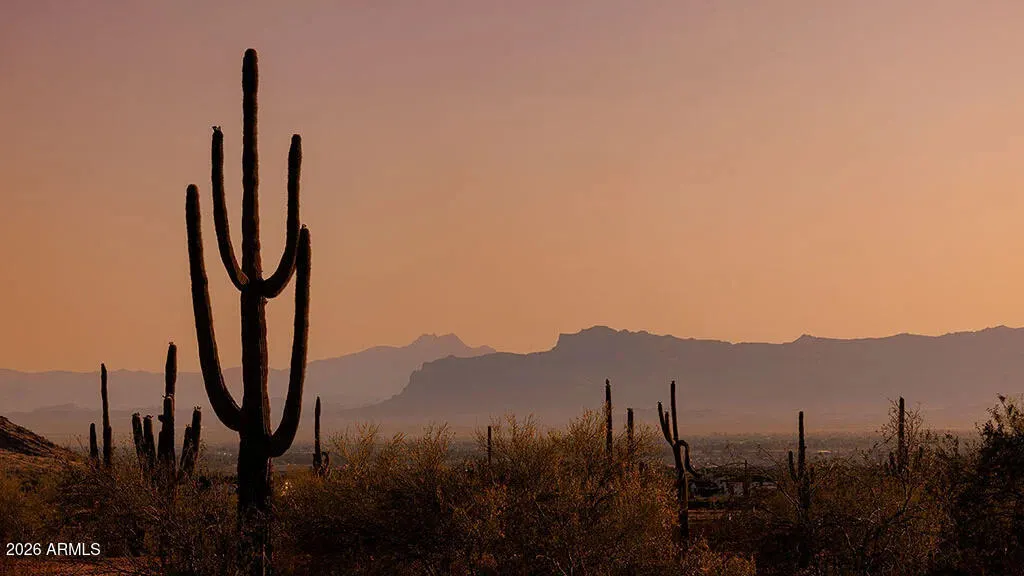
| View | Mountain(s) |
| Property Subtype | Single Family Residence |
| Tax Year | 2025 |
| Ownership | Fee Simple |
| Community Features | Pool,Gated,Biking/Walking Path |
| Assoc Fee Paid Per | Monthly |
| County | Pinal |
| New Construction | Yes |
| Property Type | Residential |
| HOA | Yes |
| Attached Garage | No |
| Subdivision Name | Ladera Trails Encore |
| Total Rooms | 6 |
| Special Listing Conditions | N/A |
| Status | Active |
| Directions | Take Loop 202 east to state route 24,continue east and exit Ellsworth Rd. South on Ellsworth for 8 miles to Hunt Hwy. Continue southeast on Hunt Highway and turn south on Thompson for 2.1 miles,then |
| High School | San Tan Foothills High School |
| City | Queen Creek |
| Disclosures | None |
| Association Name | San Tan Trails Comm. |
| High School District | Florence Unified School District |
| Open Parking Spaces | 2.0 |
| Lot Size Units | Square Feet |
| Lot Size Square Feet | 7149.0 |
| Carport Spaces | 0.0 |
| Carport Y/N | No |
| Spa Features | None |
| Elementary School | San Tan Heights Elementary |
| Property Attached Y/N | No |
| Land Lease Y/N | No |
| Tax Annual Amount | 2990.0 |
| Home Warranty Y/N | Yes |
| Middle/Junior High School | Walker Butte K-8 |
| Property Condition | Under Construction,New Construction |
| Lease Renewal Y/N | No |
| Lease Considered Y/N | No |
| Rent Control Y/N | No |
| Builder Name | Taylor Morrison Arizona Inc |
| Standard Status | Active |
| Occupancy Type | Vacant |
| Elementary School District | Florence Unified School District |
| Tax Lot | 76 |
| MobileHomeRemainsYN | No |
| New Financing: Conventional | True |
| Senior Community | No |
| New Financing: FHA | True |
| Ttl Monthly Fee Equiv | 165.0 |
| New Financing Cash | True |
| New Financing: VA | True |
Interior Features
| Interior Amenities | Walk-in Pantry,Quartz Countertops,Double Vanity,Eat-in Kitchen,Kitchen Island |
|---|---|
| Flooring | Tile |
| Total Stories | 1 |
| Air Conditioning Y/N | Yes |
| Heating Y/N | Yes |
| Fireplace Y/N | No |
| Laundry Features | Inside,Wshr/Dry HookUp Only |
| Total Bedrooms | 3 |
| LivingAreaSource | Builder |
| Total Baths | 2 |
| Bedrooms Possible | 4 |
| Other_sp_Rooms_co_Great_sp_Room | True |
| Kitchen Island | True |
| Walk-in Pantry | True |
Exterior Features
| Model | Essence |
|---|---|
| Fencing | Block |
| Parking Features | Attached Garage,Over Height Garage |
| Lot Features | East/West Exposure,Desert Front,Dirt Back,Irrigation Front |
| Water Source | Pvt Water Company |
| Lot Size Area | 7149.0 |
| Spa | No |
| Lot Size Acres | 0.16 |
| Lot Size Source | Builder |
| Waterfront Y/N | No |
| Covered Spaces | 2.0 |
| Crops Included Y/N | No |
| Horse Y/N | No |
| Irrigation Water Rights Y/N | No |
Amenities
- Foreclosure
- Views
- Short Sale
- New Construction
- Adult 55+
- Lease To Own
- No HOA Fees
- Furnished
- Primary On Main
- Air Conditioning
- Seller Finance
- Green
- Fixer Upper
- Horse
- Golf
- Fireplace
- Deck
- Garage
- Basement
- Pool
Property vs Single Family Average in 85144
Price
Taxes
Year Built
 © 2026 Arizona Regional Multiple Listing Service, Inc. All rights reserved. All information should be verified by the recipient and none is guaranteed as accurate by ARMLS. Information deemed to be reliable but not guaranteed. Listing broker has attempted to offer accurate data, but buyers are advised to confirm all items. Only IDX residential listings are displayed on this site. The information being provided is for consumers' personal, non-commercial use and may not be used for any purpose
 The data relating to real estate listings on this website comes in part from the Internet Data Exchange (IDX) program of Multiple Listing Service of Southern Arizona. IDX information is provided exclusively for consumers' personal, non-commercial use and may not be used for any purpose other than to identify prospective properties consumers may be interested in purchasing. Listings provided by brokerages other than NextHome Complete Realty are identified with the MLSSAZ IDX Logo. All Information

