
Views











Address
33364 N Maverick Mountain Trail, San Tan Valley, AZ
Price
$ 1,000,000
Property Attributes
- ID#7078540
- TypeSingle Family
- Listing Status Active
- CountyPINAL
- CitySan Tan Valley
- AreaOro Ridge
- NeighborhoodBORGATA UNIT 1A
- Zip85144
- StyleResidential
- Year Built2023
- Taxes$ 2977
- Price$ 1,000,000
- Bedrooms4
- Full Bathrooms3
- Half Bathrooms0
- Sqr Footage2830
- Lot Size0.2 Acres
Data Source:
Arizona Regional MLS (ARMLSN)
Property Description
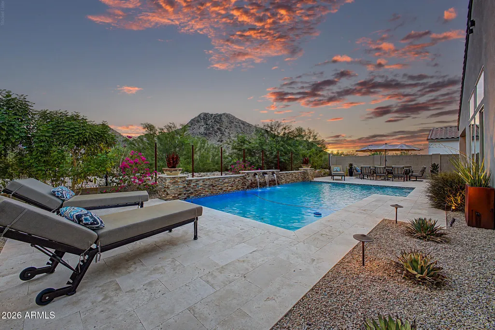
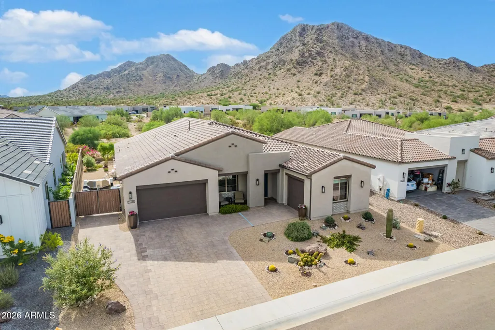
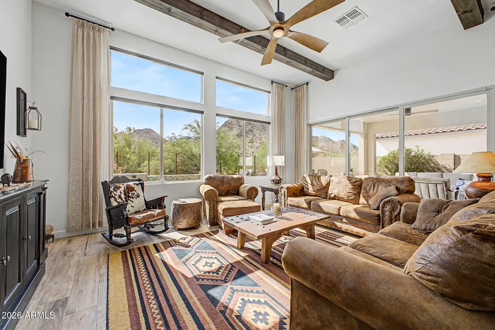
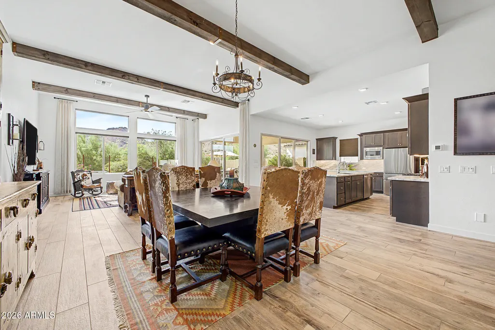
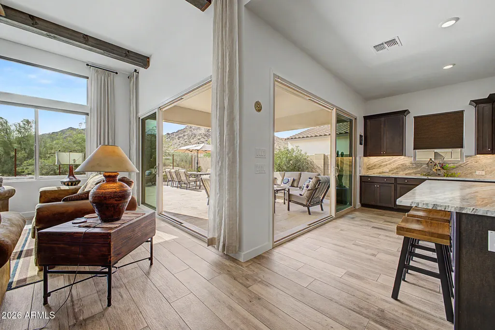
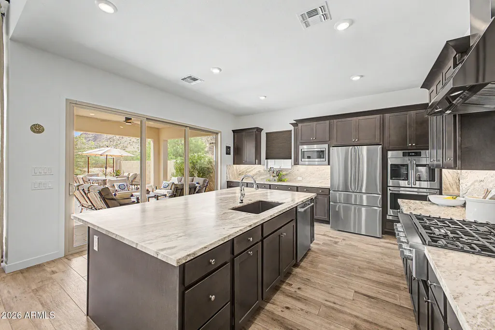
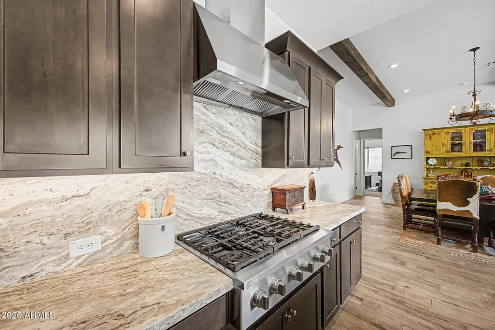
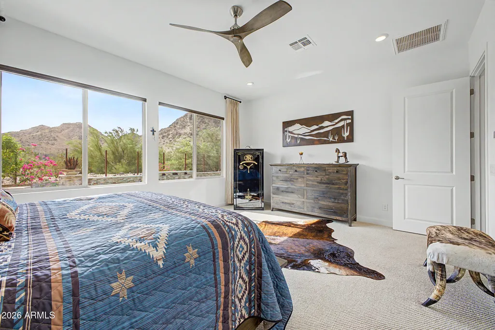
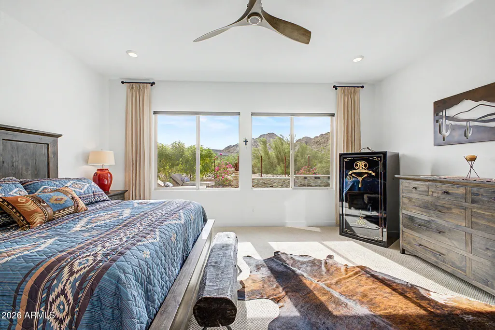
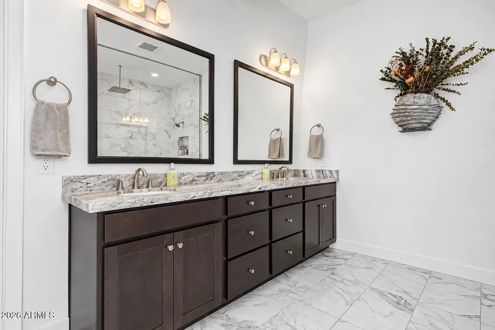
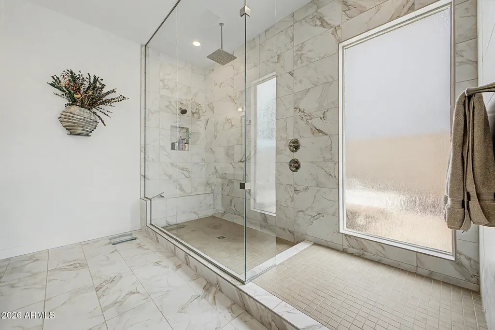
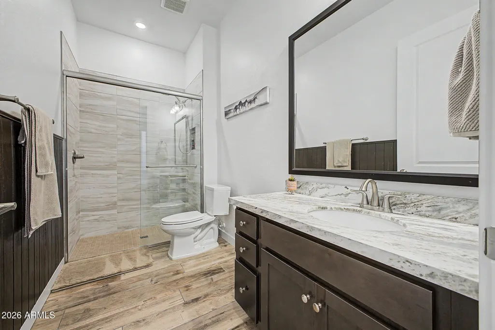
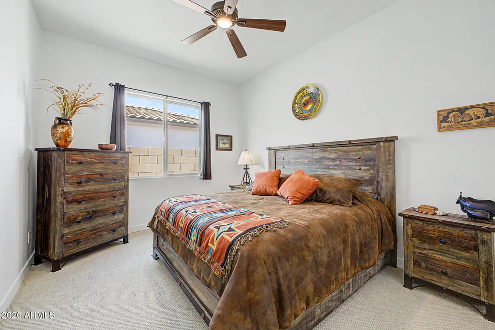
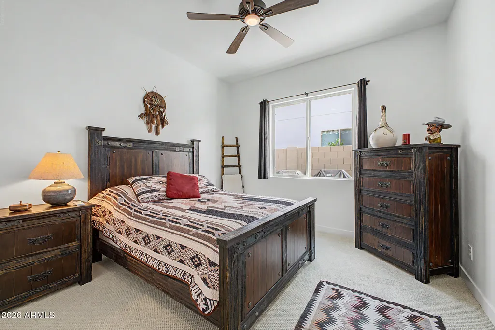
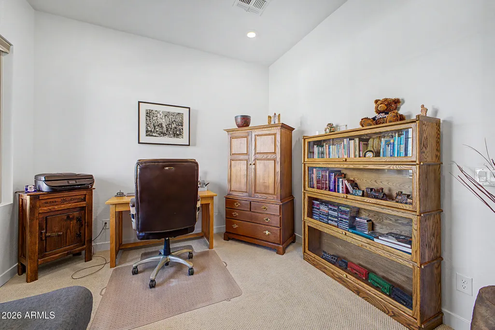
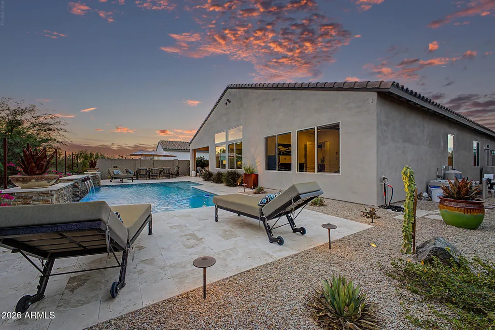
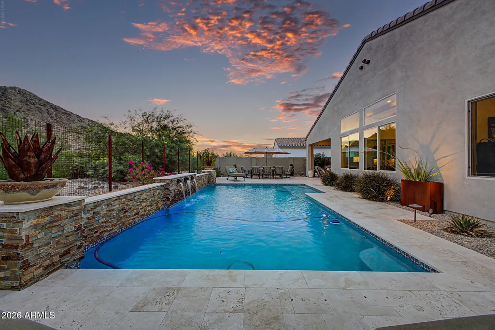
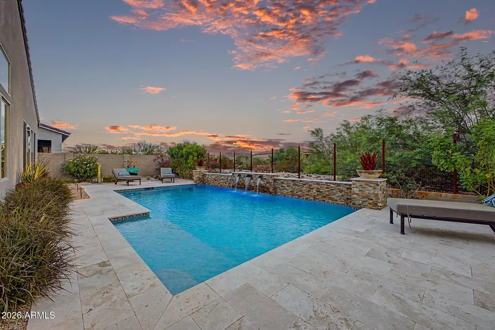
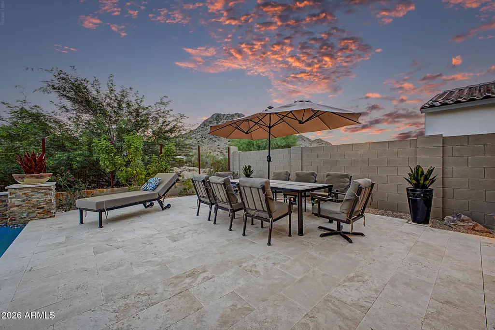
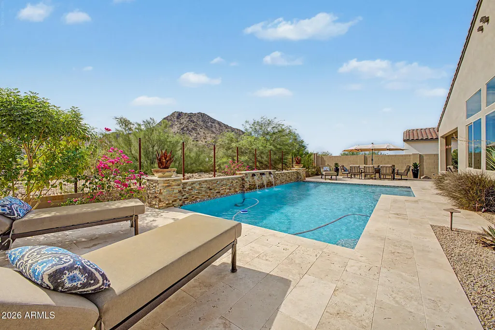
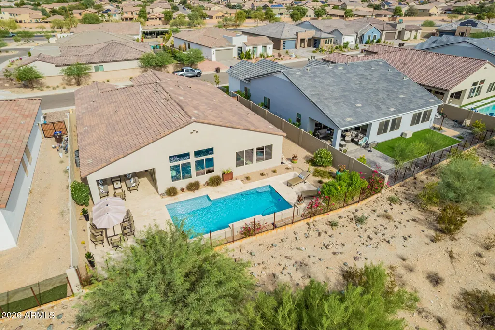
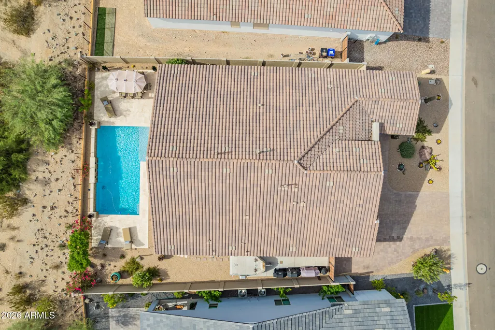
Experience refined desert living in this beautiful luxury home, ideally situated on a spacious premium lot with no neighbors behind and endless mountain views. Offering 2,830 square feet, this expansive residence features and ADA floorplan with 4 bedrooms and 3 full bathrooms, a den/office with French doors, an open-concept great room with 12' ceilings and custom wood beams, all within a thoughtfully designed, flexible floor plan perfect for multi-generational living or accommodating guests. A charming front entry welcomes you into an elegant entry foyer with a custom stone accent wall leading to the dining room and living spaces adorned with rich wood-look tile flooring. The show-stopping kitchen showcases gorgeous matte granite countertops and backsplash, ample rich cabinetry, sleek Cafe stainless steel appliances, oversized gas range, double oven and B/I Microwave, a large center island, coffee nook/butlers pantry, large walk-in pantry, and under cabinet lighting. With 2 large multi-slide doors leading to the back yard, this home allows for seamless indoor/outdoor living and al fresco dining. The generously sized primary suite offers a luxurious retreat with stunning views and a spa-like primary bathroom with an oversized walk-in shower with rain showerhead, gorgeous tile, and natural light pouring in. The three additional guest bedrooms are spacious, light and bright, and split from the main floor plan. The dedicated home office or den provides exceptional versatility. The backyard is a dream! Step outside to enjoy an expansive covered patio with extended Travertine pavers, a sparkling year round (heated) pool with gorgeous tile work and copper water feature, and beautiful landscaping-all with incredible mountain views. This property features a split 3 car garage perfect for workshop, storage, home gym, or anything your heart desires. The 12' side yard offers endless possibilities with a 10' gate and a 10x30 slab ideal for BBQ set up, toy storage, or an additional sitting area. The neighborhood features meandering walking trails and wide open spaces and parks. The location cannot be beat with easy access to San Tan Regional Park, Queen Creek Marketplace, The Olive Mill, and much more. This meticulously maintained home is 3 years new, move-in ready.
| Elementary School | Middle School | High School |
|---|---|---|
| San Tan Heights Elementary | San Tan Heights Elementary | San Tan Foothills High School |
| Price History | |
|---|---|
| 9/10/2026 | Listed $1,000,000 |
General Features
| Sewer | Sewer in & Cnctd,Public Sewer |
|---|---|
| Heating | Mini Split,Electric |
| Cooling | Central Air,Ceiling Fan(s),Mini Split |
| Utilities | SRP |
| Possession | By Agreement |
| Roof | Tile |
| HOA Fee | 146.0 |
| Garage Spaces | 3.0 |
| Association Fee Includes | Maintenance Grounds |
| Pool Features | Outdoor,Fenced,Heated |
| Construction Materials | Stucco,Wood Frame,Painted |
| Year Built | 2023 |
| View | Mountain(s) |
| Township | 03S |
| Property Subtype | Single Family Residence |
| Tax Year | 2025 |
| Ownership | Fee Simple |
| Community Features | Playground,Biking/Walking Path |
| Assoc Fee Paid Per | Monthly |
| County | Pinal |
| New Construction | No |
| Property Type | Residential |
| HOA | Yes |
| Attached Garage | No |
| Subdivision Name | BORGATA UNIT 1A |
| Green Water Conservation | Tankless Ht Wtr Heat |
| Special Listing Conditions | N/A |
| Status | Active |
| Directions | South on Thompson Rd.,West on Rock Peak Blvd.,South on Maverick Mountain Trail to address. |
| High School | San Tan Foothills High School |
| City | San Tan Valley |
| Disclosures | Seller Discl Avail |
| Association Name | Borgata @ SanTanHeig |
| High School District | Florence Unified School District |
| Open Parking Spaces | 3.0 |
| Lot Size Units | Square Feet |
| Lot Size Square Feet | 8864.0 |
| Carport Spaces | 0.0 |
| Carport Y/N | No |
| Spa Features | None |
| Elementary School | San Tan Heights Elementary |
| Property Attached Y/N | No |
| Land Lease Y/N | No |
| Tax Annual Amount | 2977.0 |
| Home Warranty Y/N | No |
| Current Financing | Non Assumable |
| Middle/Junior High School | San Tan Heights Elementary |
| Lease Renewal Y/N | No |
| Lease Considered Y/N | No |
| Rent Control Y/N | No |
| Virtual Tour | https://my.matterport.com/show/?m=bvUVxmqP2zo&brand=0 |
| Builder Name | Tripointe |
| Standard Status | Active |
| Occupancy Type | Owner |
| Elementary School District | Florence Unified School District |
| Tax Lot | 41 |
| MobileHomeRemainsYN | No |
| New Financing: Conventional | True |
| Senior Community | No |
| Ttl Monthly Fee Equiv | 146.0 |
| New Financing Cash | True |
Interior Features
| Interior Amenities | Walk-in Pantry,High Speed Internet,Smart Home,Granite Counters,Double Vanity,Breakfast Bar,9+ Flat Ceilings,Central Vacuum,No Interior Steps,Kitchen Island,Full Bth Master Bdrm |
|---|---|
| Flooring | Carpet,Tile |
| Total Stories | 1 |
| Air Conditioning Y/N | Yes |
| Heating Y/N | Yes |
| Window Features | Screens,Mechanical Sun Shds,Tinted Windows |
| Fireplace Y/N | No |
| Laundry Features | Inside,Engy Star (See Rmks) |
| Total Bedrooms | 4 |
| LivingAreaSource | Assessor |
| Total Baths | 3 |
| Bedrooms Possible | 5 |
| Other_sp_Rooms_co_Great_sp_Room | True |
| Built-in Microwave | True |
| Gas Stub for Range | True |
| Kitchen Island | True |
| Multiple Ovens | True |
| Walk-in Pantry | True |
Exterior Features
| Exterior Amenities | Private Yard |
|---|---|
| Fencing | Other,Block |
| Parking Features | Garage Door Opener,Direct Access,Attch'd Gar Cabinets,Electric Vehicle Charging Station(s) |
| Lot Features | Borders Common Area,East/West Exposure,Sprinklers In Rear,Sprinklers In Front,Desert Front,Gravel/Stone Front,Gravel/Stone Back,Auto Timer H2O Front,Auto Timer H2O Back |
| Water Source | Pvt Water Company |
| Lot Size Area | 8864.0 |
| Spa | No |
| Lot Size Acres | 0.2 |
| Lot Size Source | Assessor |
| Waterfront Y/N | No |
| Covered Spaces | 3.0 |
| Crops Included Y/N | No |
| Horse Y/N | No |
| Irrigation Water Rights Y/N | No |
Amenities
- Foreclosure
- Views
- Short Sale
- New Construction
- Adult 55+
- Lease To Own
- No HOA Fees
- Furnished
- Primary On Main
- Air Conditioning
- Seller Finance
- Green
- Fixer Upper
- Horse
- Golf
- Fireplace
- Deck
- Garage
- Basement
- Pool
Property vs Single Family Average in 85144
Price
Taxes
Year Built
 © 2026 Arizona Regional Multiple Listing Service, Inc. All rights reserved. All information should be verified by the recipient and none is guaranteed as accurate by ARMLS. Information deemed to be reliable but not guaranteed. Listing broker has attempted to offer accurate data, but buyers are advised to confirm all items. Only IDX residential listings are displayed on this site. The information being provided is for consumers' personal, non-commercial use and may not be used for any purpose
 The data relating to real estate listings on this website comes in part from the Internet Data Exchange (IDX) program of Multiple Listing Service of Southern Arizona. IDX information is provided exclusively for consumers' personal, non-commercial use and may not be used for any purpose other than to identify prospective properties consumers may be interested in purchasing. Listings provided by brokerages other than NextHome Complete Realty are identified with the MLSSAZ IDX Logo. All Information

