
Primary on Main

Address
1713 W Snowline Drive, Eagar, AZ
Price
$ 624,900
Property Attributes
- ID#261587
- TypeSingle Family
- Listing Status Active
- CountyApache
- CityEagar
- AreaEagar
- NeighborhoodEscondido
- Zip85925
- Style2nd Level
- Year Built2009
- Taxes$ 1091
- Price$ 624,900
- Bedrooms4
- Full Bathrooms3
- Half Bathrooms0
- Sqr Footage3144
- Lot Size1.57 Acres
Data Source:
White Mountain AOR (WMAR)
Property Description
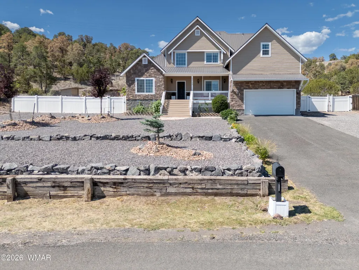
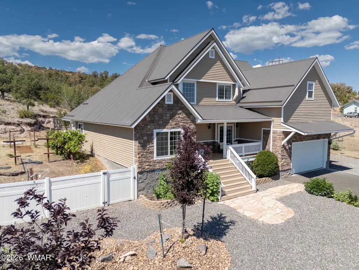
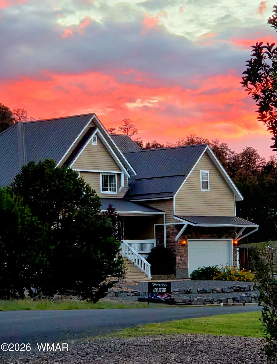
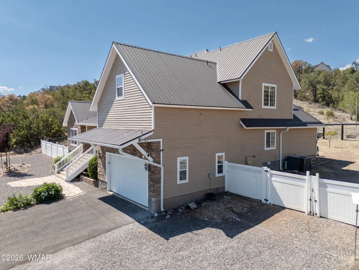
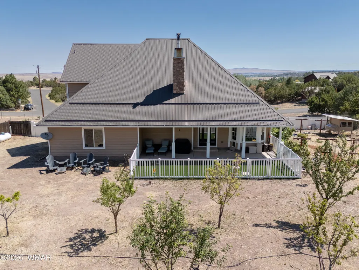
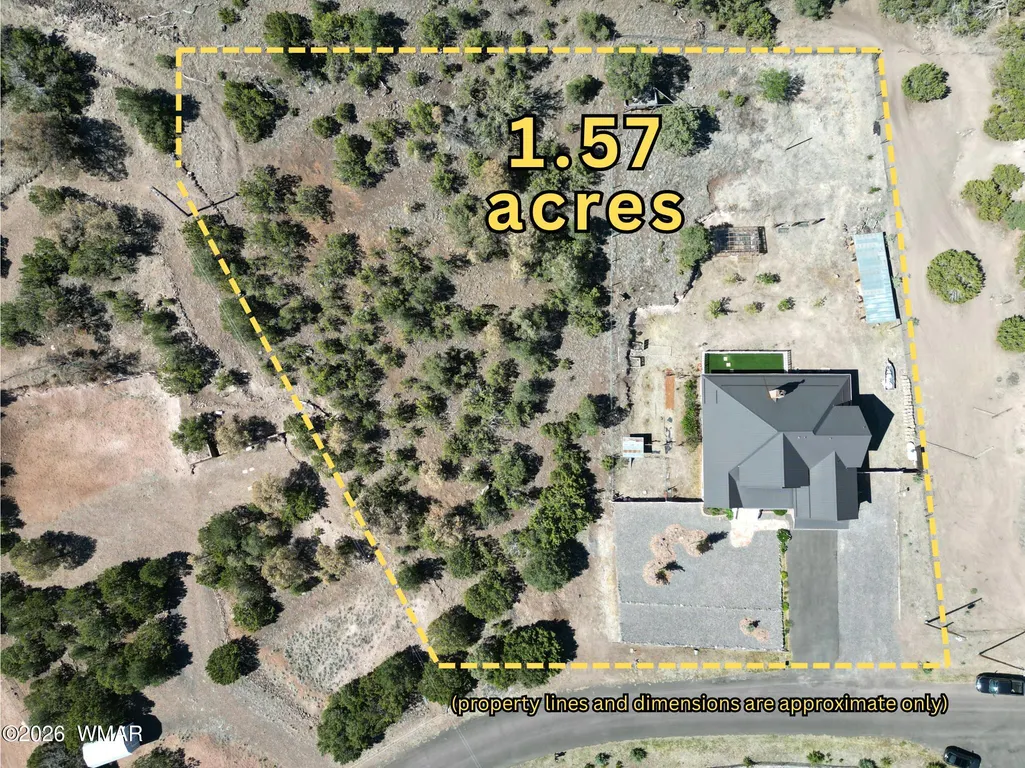
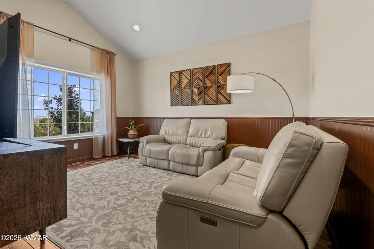
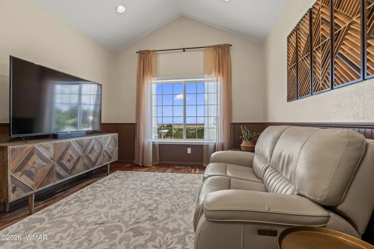
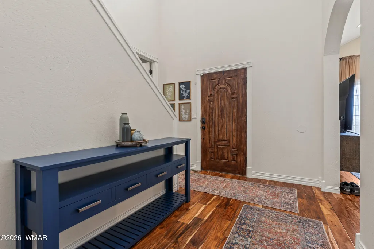
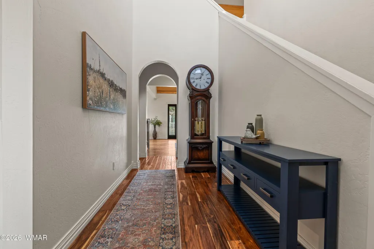
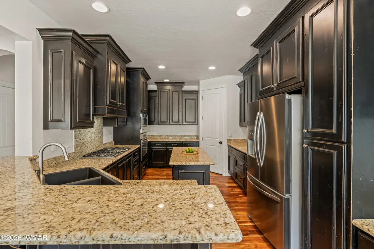
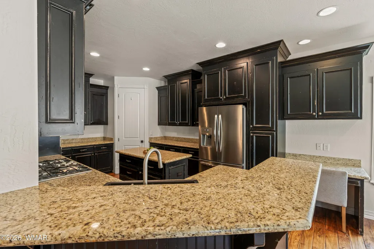
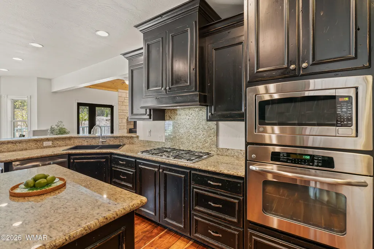
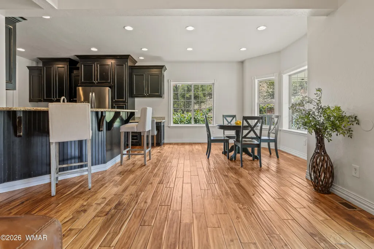
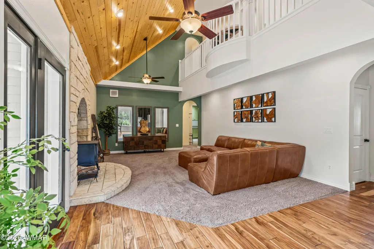
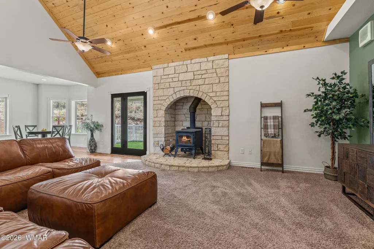
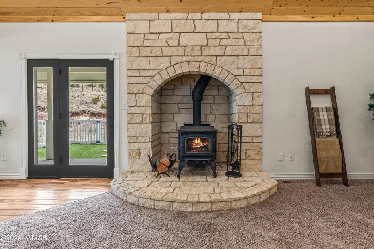
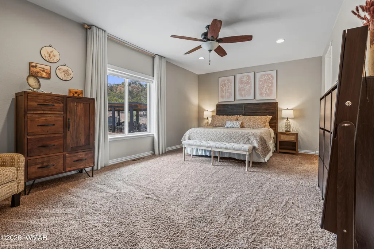
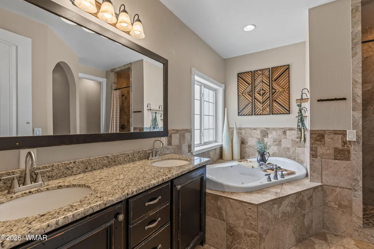
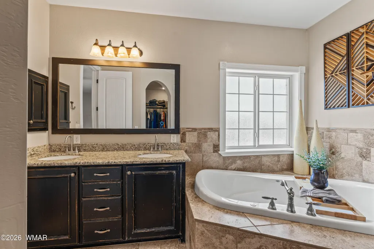
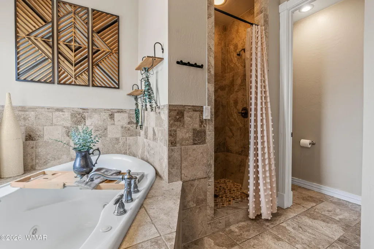
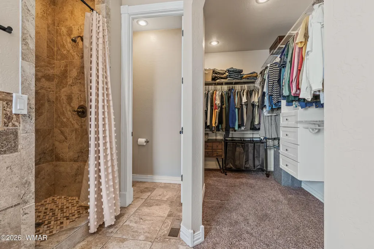
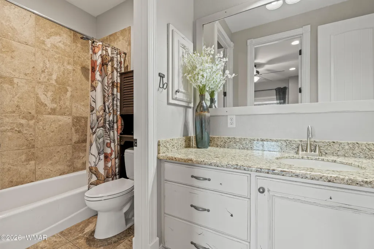
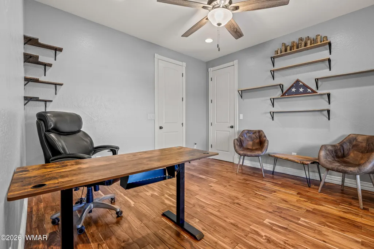
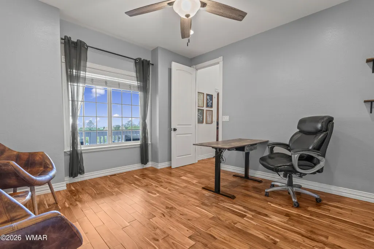
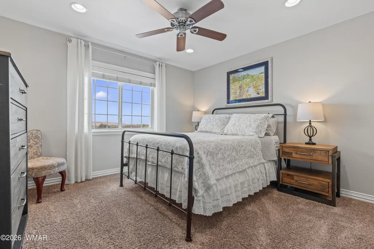
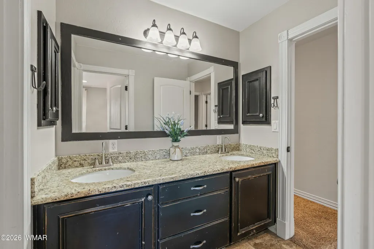
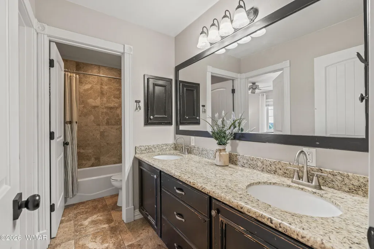
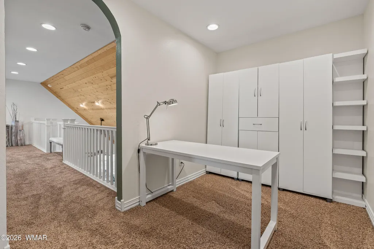
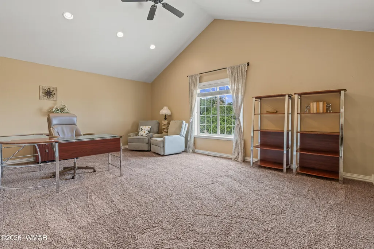
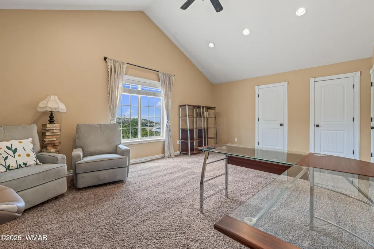
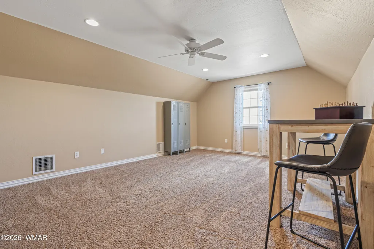
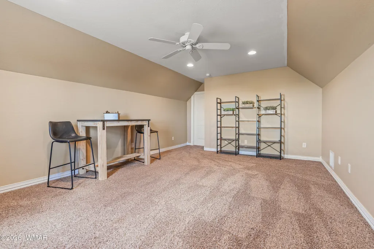
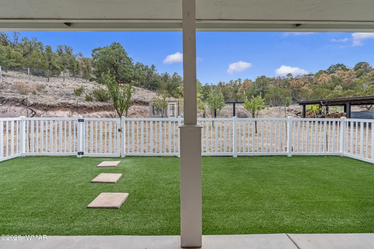
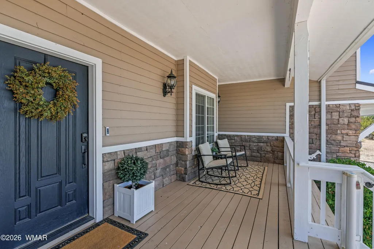
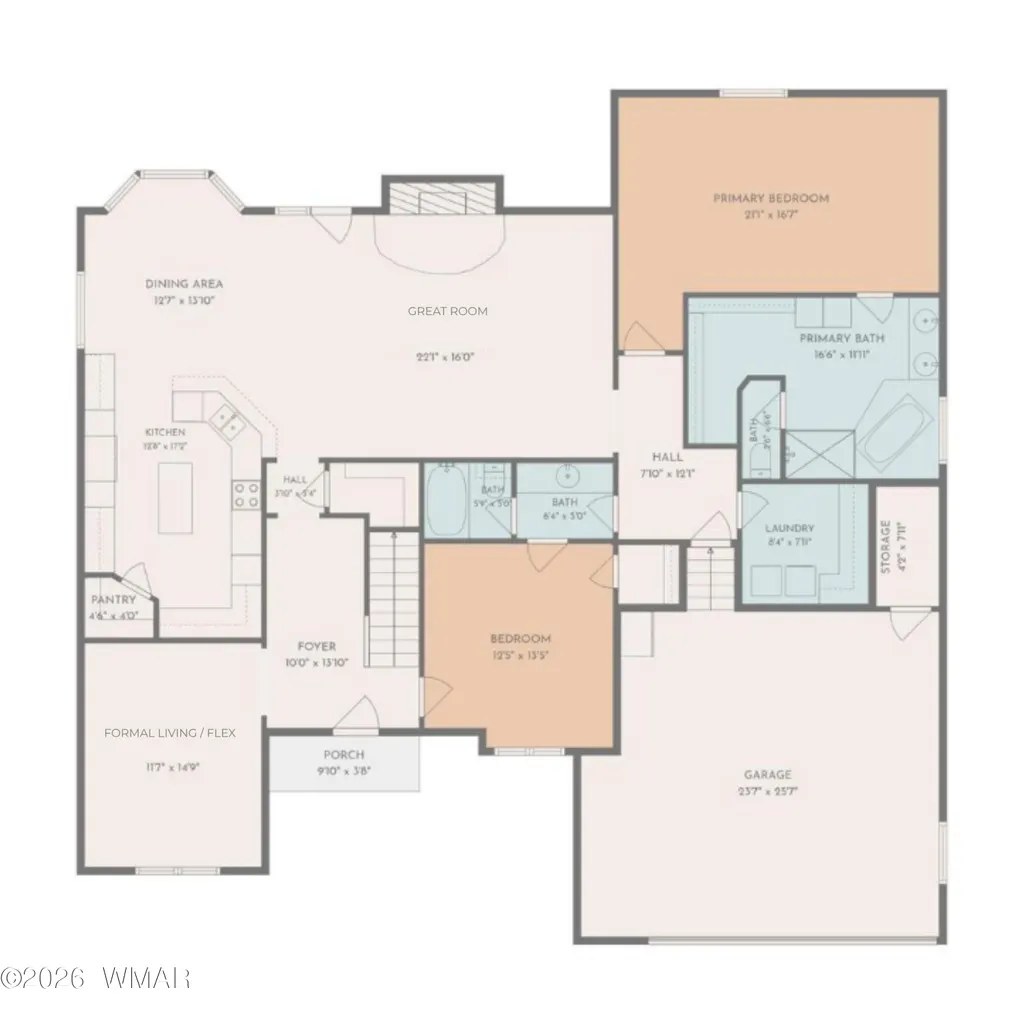
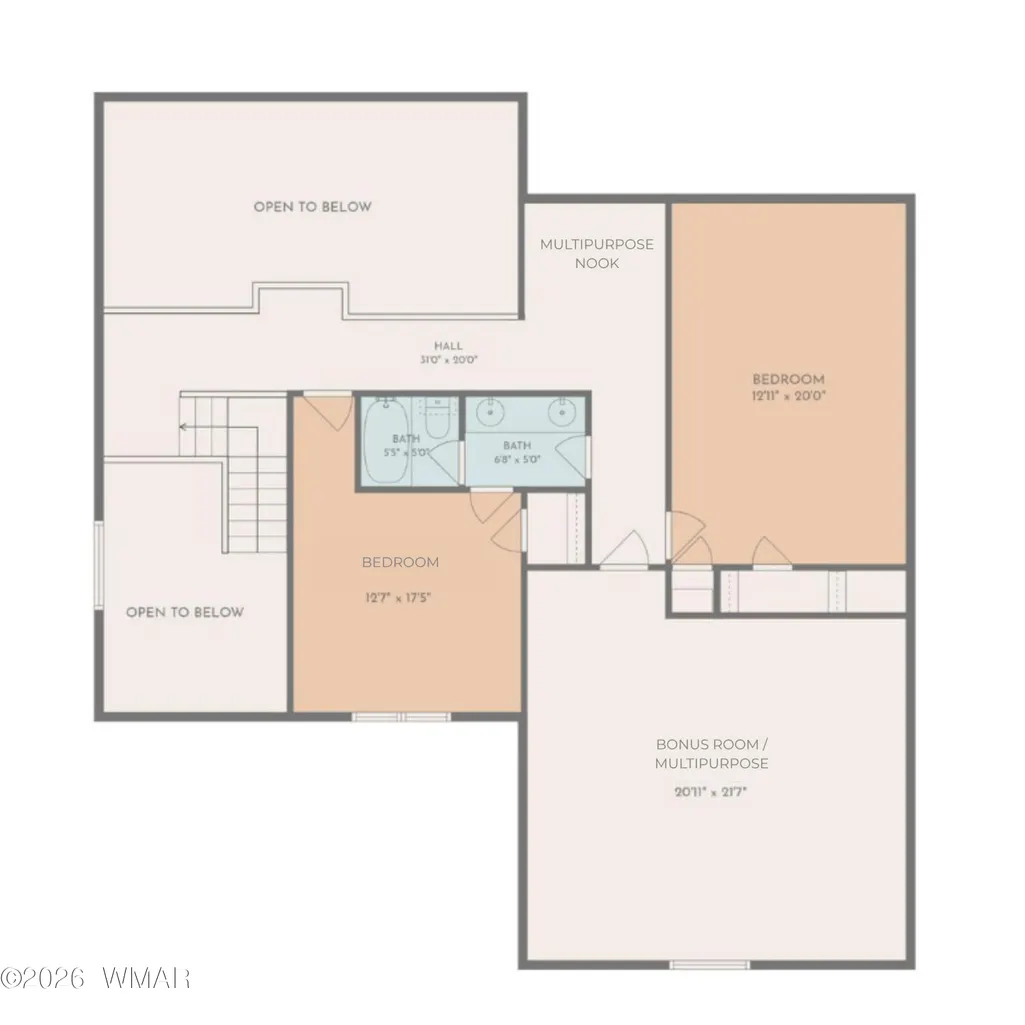
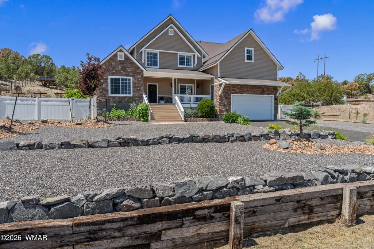
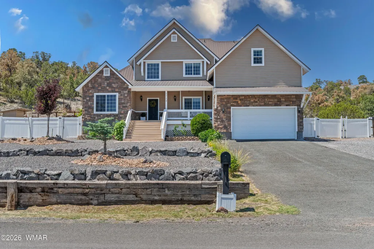
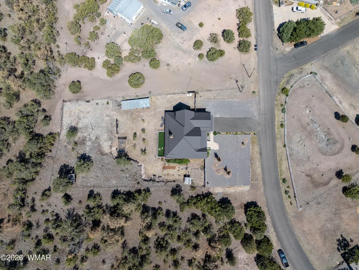
MOUNTAIN LIVING AT ITS FINEST! Nestled on a beautifully maintained property w/ sweeping views & room to breathe, this exceptional custom home offers over 3,000 square feet of thoughtfully designed living space. W/ ACCEPTABLE OFFER, SELLER WILL GIVE $7500. TO BUYERS CLOSING COSTS OR FLOORING UPDATES. You'll appreciate the rich hand-scraped hardwood flooring, soaring vaulted ceilings, & spaces for everyday living & entertaining. The chef-inspired kitchen features granite countertops, custom cabinetry, SS appliances. At ground level, the large primary suite is a true retreat w/ a spa-style jetted soaking tub, dual-head shower, & generous closet space. Spacious 4-bdr 3-bath home. This is a remarkable property combining luxury & comfort in the beautiful Eagar foothills Call for appt. today! Additional Property Highlights Included in the sale is the adjacent vacant lot, creating approximately 1.57 acres of combined property and providing additional separation from neighboring homes, expanded outdoor space, and future possibilities for the next owner. The home's flexible floor plan extends well beyond the traditional four-bedroom layout. In addition to the bedrooms and three full bathrooms, the property features two bonus rooms and an additional multipurpose nook. These spaces can be adapted to suit a variety of needs, including home offices, hobby rooms, fitness areas, guest accommodations, homeschooling, gaming rooms, craft spaces, or additional living areas. The kitchen was designed with both functionality and storage in mind. Extensive custom distressed cabinetry, granite countertops, a large center island, raised breakfast bar, built-in workstation, gas cooktop, wall oven, and eat-in dining area provide ample room for cooking, entertaining, and everyday living. The lodge-inspired great room serves as the heart of the home, featuring a vaulted pine tongue-and-groove ceiling, floor-to-ceiling stone hearth, wood-burning stove, and generous gathering space for family and friends. Outdoor amenities provide opportunities for a variety of lifestyles. The property includes upgraded low-maintenance front landscaping and the backyard features established grapevines, blackberries, asparagus, several fruit trees, a greenhouse, roll-away chicken coop, covered firewood storage area, and a dedicated dog run with artificial turf. The backyard remains largely open, allowing future owners the flexibility to personalize the space to suit their needs. For those needing additional parking and storage, the property includes an attached two-car garage, plus abundant uncovered parking space, room for RVs and trailers, and an RV electrical hookup already in place. With no HOA restrictions, multiple flexible-use spaces, an included adjacent lot, and room to spread out both inside and out, this property offers a unique opportunity to enjoy both comfort and versatility in one of Eagar's most desirable residential settings.
| Price History | |
|---|---|
| 6/8/2026 | Listed $645,000 |
| 8/4/2026 | 3$624,900 |
General Features
| Heating | Propane,Forced Air,Wood |
|---|---|
| Cooling | Central Air |
| Utilities | Propane,Navopache,Propane Tank Leased,Metered Water Provider,Electricity Connected,Water Connected |
| Possession | Close Of Escrow |
| Roof | Metal,Pitched |
| Appliances | Dishwasher |
| Patio/Porch Features | Covered Patio,Covered Deck |
| Architectural Style | 2nd Level |
| Security Features | Smoke Detector(s) |
| Construction Materials | Wood Frame |
| Year Built | 2009 |
| Levels | Two |
| Property Subtype | Site Built |
| Parcel Number | 104-57-005 |
| Additional Parcels Description | Yes |
| County | Apache |
| Property Type | Residential |
| Attached Garage | false |
| Subdivision Name | Escondido |
| Garage Y/N | true |
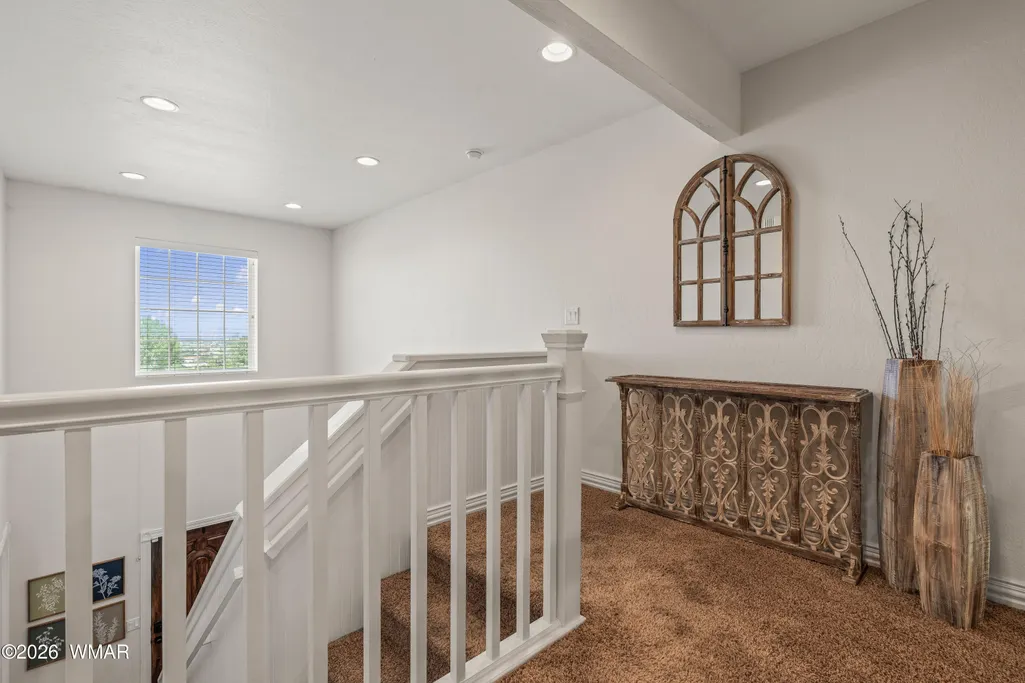
| Building Features | Balcony/Loft,Foyer/Entry,Great Room |
| Other Structures | Utility Building,Other Building |
| Status | Active |
| Directions | Hwy 260 to South on School Bus Rd, turn right onto 26 Bar Lane, left on Marion to Snowline Drive, home is on the left at sign |
| City | Eagar |
| Association Name | No |
| High School District | Round Valley |
| MLS Area | Eagar |
| Lot Size Units | Acres |
| Lot Size Square Feet | 68389.2 |
| Carport Y/N | false |
| Tax Annual Amount | 1091.5 |
| MLS Area Minor | Eagar |
| Builder Name | NICOLL |
| Standard Status | Active |
| Ownership Type | No |
| Legal Description | SUBDIVISION ESCONDIDO UNIT 2 LOT 5 AND LOT 6 |
| Sewer_co_Septic_sp_Tank | true |
Interior Features
| Interior Amenities | Master Downstairs,Vaulted Ceiling(s),Shower,Double Vanity,Full Bath,Pantry,Kitchen/Dining Room Combo,Breakfast Bar,Split Bedroom |
|---|---|
| Flooring | Carpet,Wood,Tile |
| Fireplace Features | Living Room,Wood Burning Stove |
| Air Conditioning Y/N | true |
| Heating Y/N | true |
| Window Features | Blinds,Drapes |
| Fireplace Y/N | true |
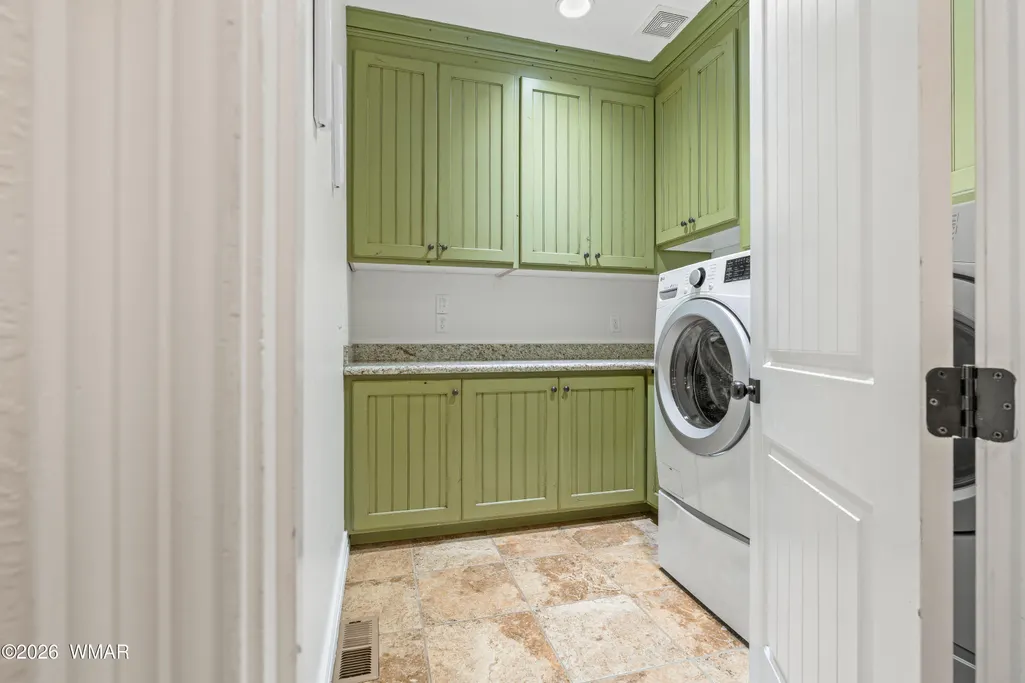
| Laundry Features | Utility Room |
| Total Bedrooms | 4 |
| LivingAreaSource | Assessor |
| Total Baths | 3 |
| Other_sp_Rooms_co_Great_sp_Room | true |
| Pantry | true |
| Heating-Wood | true |
| Heating-Forced Air | true |
Exterior Features
| Exterior Amenities | Rain Gutters,Drip System |
|---|---|
| Fencing | Private |
| Parking Features | Garage Door Opener |
| Lot Features | Partly Fenced,Recorded Survey,Tall Pines On Lot,Landscaped |
| Lot Size Area | 1.57 |
| Foundation Details | Stemwall |
| Building Area Total | 3144 |
| Lot Dimensions | IRREG |
| Lot Size Acres | 1.57 |
| Road Surface Type | Street Paved |
| Road Responsibility | City |
| Horse Y/N | true |
Amenities
- Foreclosure
- Views
- Short Sale
- New Construction
- Adult 55+
- Lease To Own
- No HOA Fees
- Furnished
- Primary On Main
- Air Conditioning
- Seller Finance
- Green
- Fixer Upper
- Horse
- Golf
- Fireplace
- Deck
- Garage
- Basement
- Pool
Property vs Single Family Average in 85925
Price
Taxes
Year Built
 © 2026 Arizona Regional Multiple Listing Service, Inc. All rights reserved. All information should be verified by the recipient and none is guaranteed as accurate by ARMLS. Information deemed to be reliable but not guaranteed. Listing broker has attempted to offer accurate data, but buyers are advised to confirm all items. Only IDX residential listings are displayed on this site. The information being provided is for consumers' personal, non-commercial use and may not be used for any purpose
 The data relating to real estate listings on this website comes in part from the Internet Data Exchange (IDX) program of Multiple Listing Service of Southern Arizona. IDX information is provided exclusively for consumers' personal, non-commercial use and may not be used for any purpose other than to identify prospective properties consumers may be interested in purchasing. Listings provided by brokerages other than NextHome Complete Realty are identified with the MLSSAZ IDX Logo. All Information

