
Open House Sat, Sep 19th 10:00 AM - 1:00 PM - Price Reduction - Views
Address
11555 E Pantano Trail, Tucson, AZ
Price
$ 2,295,000
Property Attributes
- ID#22609593
- TypeSingle Family
- Listing Status Active
- CountyPima
- CityTucson
- AreaSoutheast
- NeighborhoodN-A
- Zip85730
- StyleContemporary
- Year Built1994
- Taxes$ 10319
- Price$ 2,295,000
- Bedrooms6
- Full Bathrooms6
- Half Bathrooms1
- Sqr Footage5867
- Lot Size8.05 Acres
Data Source:
Multiple Listing Service of Southern Arizona
Property Description
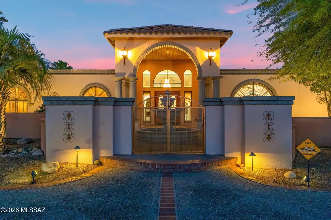
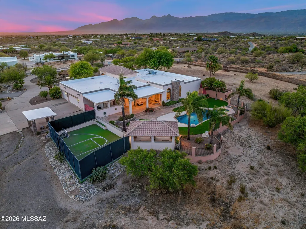
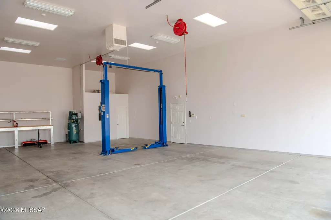
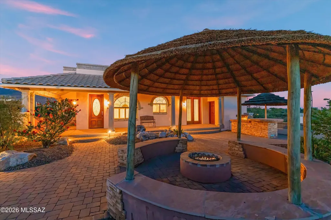
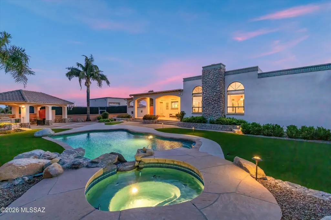
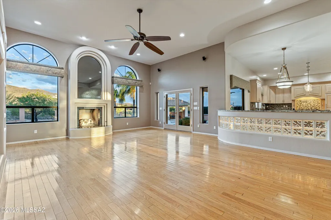
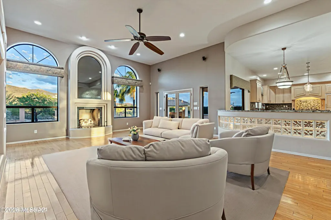
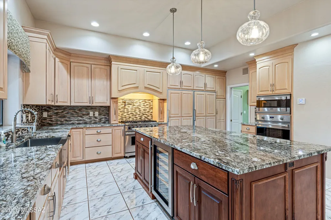
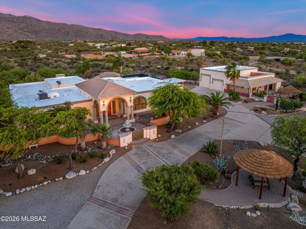
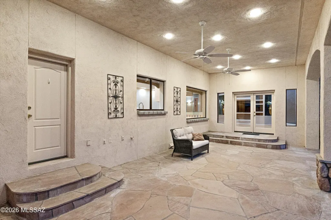
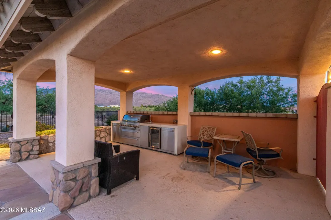
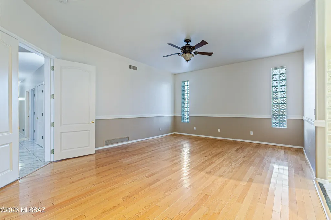
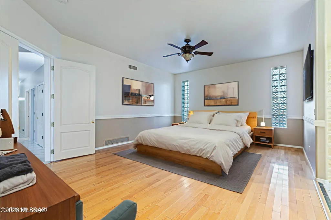
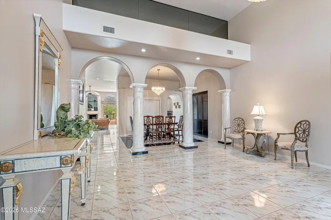
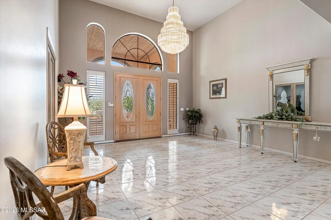
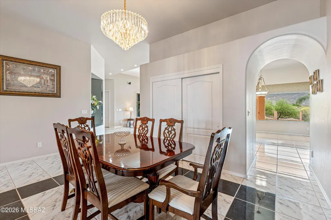
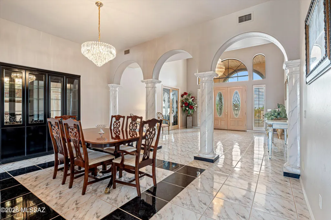
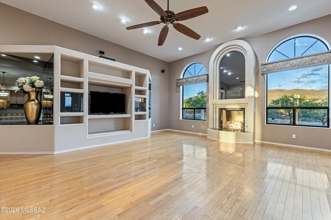
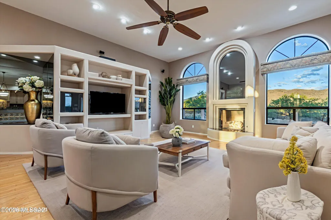
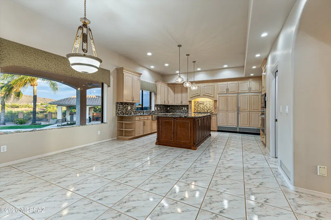
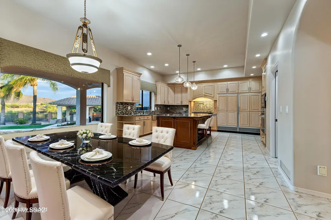
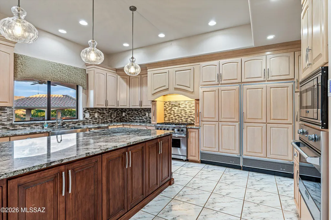
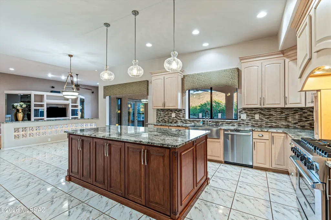
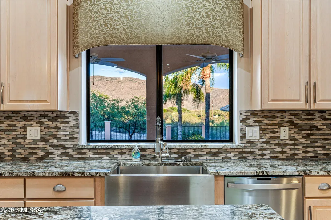
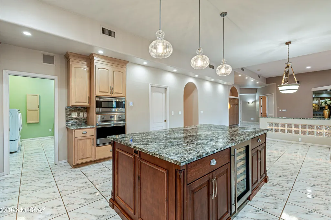
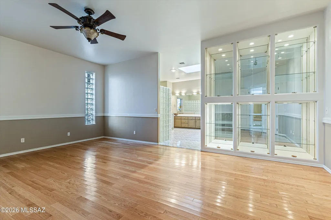
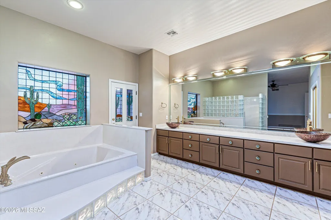
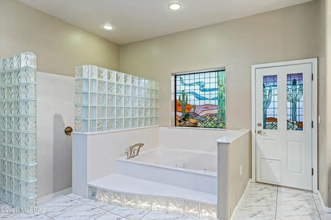
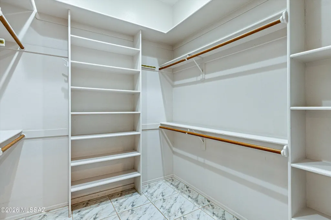
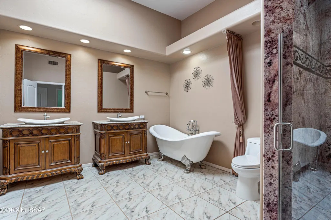
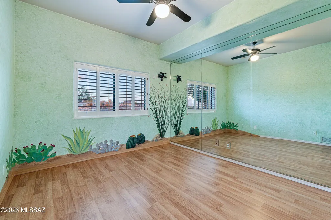
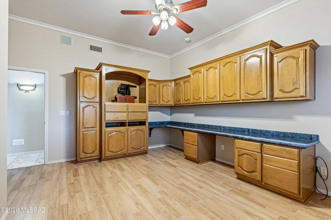
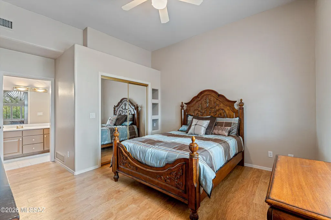
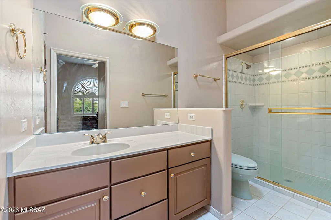
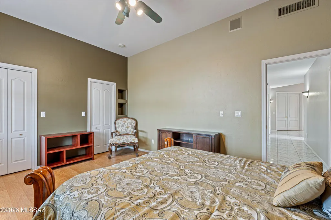
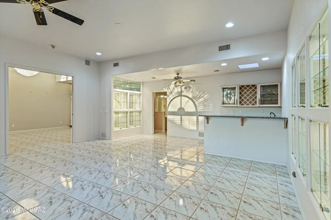
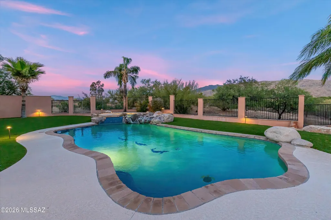
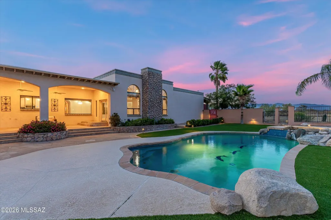
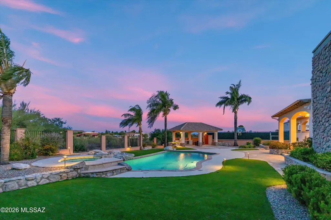
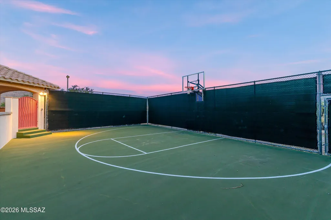
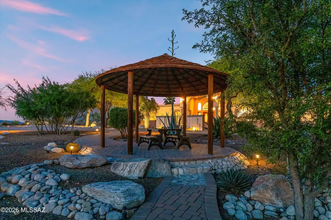
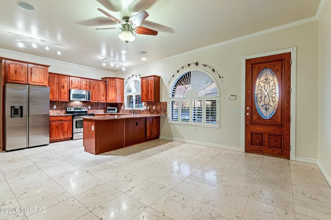
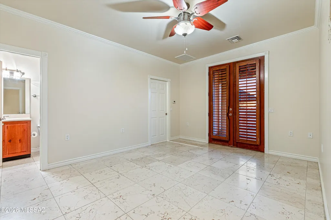
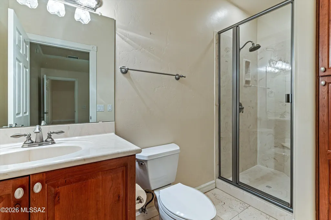
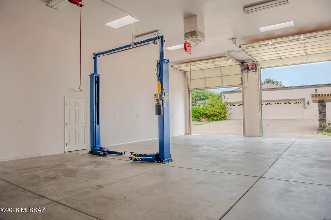
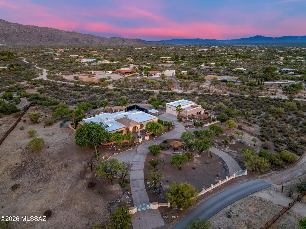
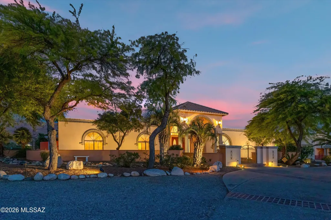
Your Own Private World in the Desert! Set on 8.05 acres, this exceptional estate offers privacy, scale, and versatility--now with a more open, intentional landscape that highlights the home and surrounding mountain views. Enter through the gated drive and experience a property that has been thoughtfully refined. The vegetation has been selectively reduced to create cleaner sightlines, bringing the architecture forward while enhancing natural light and long-range views. The 5,102 sq ft custom masonry home with metal interior framing delivers both durability and thoughtful design. Inside, you'll find 5 bedrooms (including flexible gym/office spaces) and 5 bathrooms, plus a dedicated exterior pool bath. The expansive great room with 12' ceilings connects seamlessly to a well-appointed kitchen featuring granite countertops, a large island with wine fridge, and premium appliances including Viking range/ovens and Sub-Zero refrigeration. Additional living spaces include a formal dining room and a spacious game/rec room with built-ins, wet bar, and beverage refrigerator--ideal for entertaining. Outdoors, the property is designed for enjoyment without excess upkeep. The backyard features a pebble tec saltwater pool and spa, extended covered patio, outdoor kitchen, gazebo, and half-court basketball area. A dedicated pet space with direct access from the primary suite adds everyday convenience. The 765 sq ft detached guest villa offers a full 1 bed / 1 bath layout with kitchen, quality finishes, and a private courtyard complete with fire pit, BBQ area, and covered seating. A spiral staircase leads to a rooftop deck with sweeping sunset and mountain views. For those needing space for vehicles, equipment, or hobbies, the property includes a 3-car attached garage plus a separate 4-car/RV garage and workshop equipped with a car lift and air compressor. A rare combination of scale, function, and refined presentation ready for you!
General Features
| Living Area | 5867 |
|---|---|
| Sewer | Septic Tank |
| Heating | Forced Air,Natural Gas |
| Cooling | Central Air,Ceiling Fans |
| Roof | Built-Up - Reflect,Tile |
| Appliances | Disposal,ENERGY STAR Qualified Dishwasher,Dishwasher,Freezer,Gas Cooktop,Lazy Susan,Refrigerator,Water Purifier,Wine Cooler |
| Zoning | Pima County - SR |
| Garage Spaces | 7 |
| Patio/Porch Features | Covered |
| Architectural Style | Contemporary |
| Pool Features | Conventional |
| Security Features | Security Gate |
| Construction Materials | Concrete Block,Masonry Stucco,Steel Frame |
| Year Built | 1994 |
| View | Mountain(s),Sunrise,Sunset |
| Township | 14 |
| Levels | One |
| Property Subtype | Single Family Residence |
| Tax Year | 2025 |
| Parcel Number | 205-62-106C |
| Community Features | None |
| Accessibility | Wide Hallways |
| County | Pima |
| Property Type | Residential |
| HOA | false |
| Attached Garage | true |
| Subdivision Name | N/A |
| Facing Direction | West |
| Garage Y/N | No |
| Other Structures | Second Garage,Additional Carport,Outdoor Kitchen |
| Full Baths | 6 |
| Status | Active |
| Directions | From Houghton and Old Spanish Trail, East on Old Spanish Trail, 1.8 miles turn right at the paved road, South to address on east side of road. |
| High School | Tanque Verde |
| City | Tucson |
| Disclosures | Public Airport Vcty,Seller Prop Disclosure,Insurance Claims History Report |
| High School District | Tanque Verde |
| MLS Area | Southeast |
| Lot Size Units | Acres |
| Lot Size Square Feet | 350657 |
| Carport Spaces | 2 |
| Carport Y/N | No |
| Spa Features | Conventional |
| Elementary School | Tanque Verde |
| Land Lease Y/N | No |
| Tax Annual Amount | 10319.05 |
| Middle/Junior High School | Emily Gray |
| Lease Renewal Y/N | No |
| MLS Area Minor | Southeast |
| Additional Parcels Y/N | No |
| Lease Considered Y/N | No |
| Rent Control Y/N | No |
| Standard Status | Active |
| MobileHomeRemainsYN | No |
| Legal Description | From Parcel:20562106B /Tri Ptn Sw4 Sw4 Ne4 & Tri Ptn Se4 Se4 Nw4 8.05 Ac Sec 30-14-16 |
| New Construction | None |
| Water Body Access Y/N | None |
Interior Features
| Interior Amenities | Sound System,Walk-In Closet(s),Entrance Foyer,Kitchen Island |
|---|---|
| Flooring | Engineered Wood,Ceramic Tile,Wood |
| Total Fireplaces | 1 |
| Fireplace Features | See Through,Gas,Great Room |
| Basement (Y/N) | false |
| Air Conditioning Y/N | true |
| Heating Y/N | true |
| Window Features | Plantation Shutters,Double Pane Windows |
| Fireplace Y/N | true |
| Half Baths | 1 |
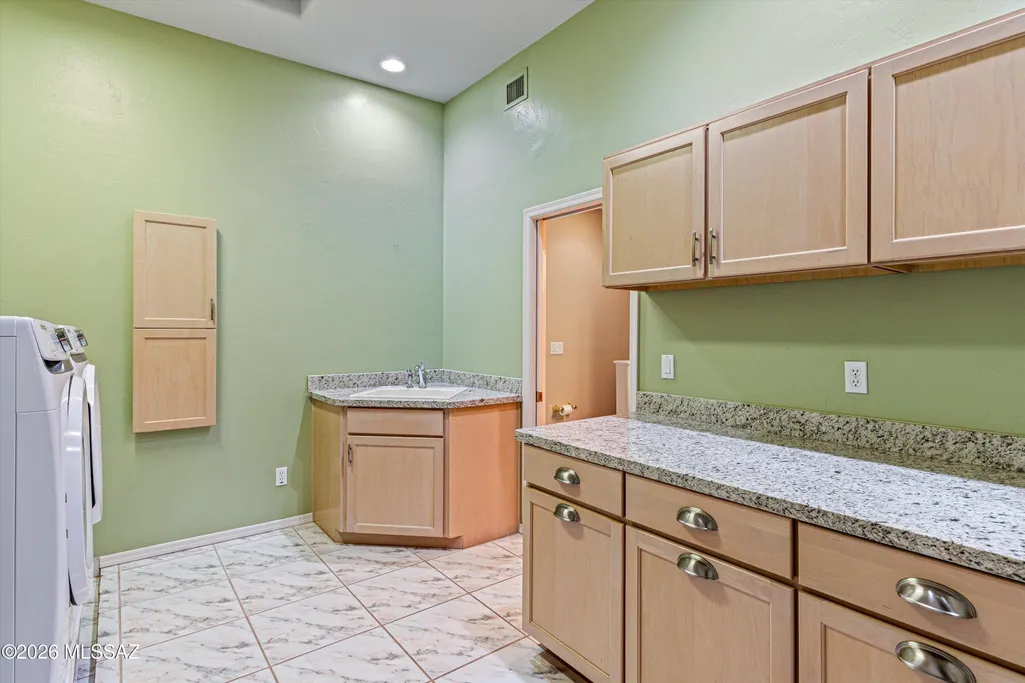
| Laundry Features | Dryer,Washer,Sink,Laundry Room |
| Total Bedrooms | 6 |
| LivingAreaSource | Assessor |
| Total Baths | 7 |
| Pantry | Walk-In |
Exterior Features
| Exterior Amenities | Built-in Barbecue,Courtyard |
|---|---|
| Fencing | Wrought Iron,Masonry |
| Parking Features | Attached Garage Cabinets,Extended Length,Oversized |
| Lot Features | East/West Exposure,Decorative Gravel,Shrubs,Sprinkler/Drip,Sprinklers In Front,Corner Lot |
| Water Source | Public |
| Lot Size Area | 8.05 |
| Spa | No |
| Building Area Total | 5867 |
| Lot Dimensions | 793' x 865' x 940' |
| Lot Size Acres | 8.05 |
| Road Surface Type | Paved |
| Lot Size Source | Assessor |
| Covered Spaces | 9 |
| Crops Included Y/N | No |
| Road Responsibility | None |
| Horse Y/N | true |
| Irrigation Water Rights Y/N | No |
Amenities
- Foreclosure
- Views
- Short Sale
- New Construction
- Adult 55+
- Lease To Own
- No HOA Fees
- Furnished
- Primary On Main
- Air Conditioning
- Seller Finance
- Green
- Fixer Upper
- Horse
- Golf
- Fireplace
- Deck
- Garage
- Basement
- Pool
Property vs Single Family Average in 85730
Price
Taxes
Year Built
Visits
In The Neighborhood
Open House
Tucson
$ 570,000
- Type
- Single Family
- Size
- 2,931 SqFt
- Rooms
- 5 Beds + 4 Baths
 RE/MAX Horizon
Views
Tucson
$ 285,000
- Type
- Single Family
- Size
- 947 SqFt
- Rooms
- 2 Beds + 1 Baths
NextHome Complete Realty (DBA)
Views
Tucson
$ 750,000
- Type
- Single Family
- Size
- 2,864 SqFt
- Rooms
- 5 Beds + 3 Baths
HomeSmart Advantage Group
Open House
Tucson
$ 485,000
- Type
- Single Family
- Size
- 2,282 SqFt
- Rooms
- 3 Beds + 3 Baths
OMNI Homes International
Fixer Upper
Tucson
$ 200,000
- Type
- Single Family
- Size
- 1,530 SqFt
- Rooms
- 2 Beds + 2 Baths
Russ Lyon Sotheby's International Realty
Open House
Tucson
$ 1,100,000
- Type
- Single Family
- Size
- 3,059 SqFt
- Rooms
- 4 Beds + 3 Baths
Coldwell Banker Realty
 © 2026 Arizona Regional Multiple Listing Service, Inc. All rights reserved. All information should be verified by the recipient and none is guaranteed as accurate by ARMLS. Information deemed to be reliable but not guaranteed. Listing broker has attempted to offer accurate data, but buyers are advised to confirm all items. Only IDX residential listings are displayed on this site. The information being provided is for consumers' personal, non-commercial use and may not be used for any purpose

